



BEDS4
BATHS1 full
SQUARE FEET972
MLS#MDPG2225556
STATUSACTIVE
PROPERTY TYPEResidential - Single Family
SUBDIVISIONBIRCHWOOD CITY
SCHOOLPRINCE GEORGES COUNTY PUBLIC SCHOOLS
Property Description
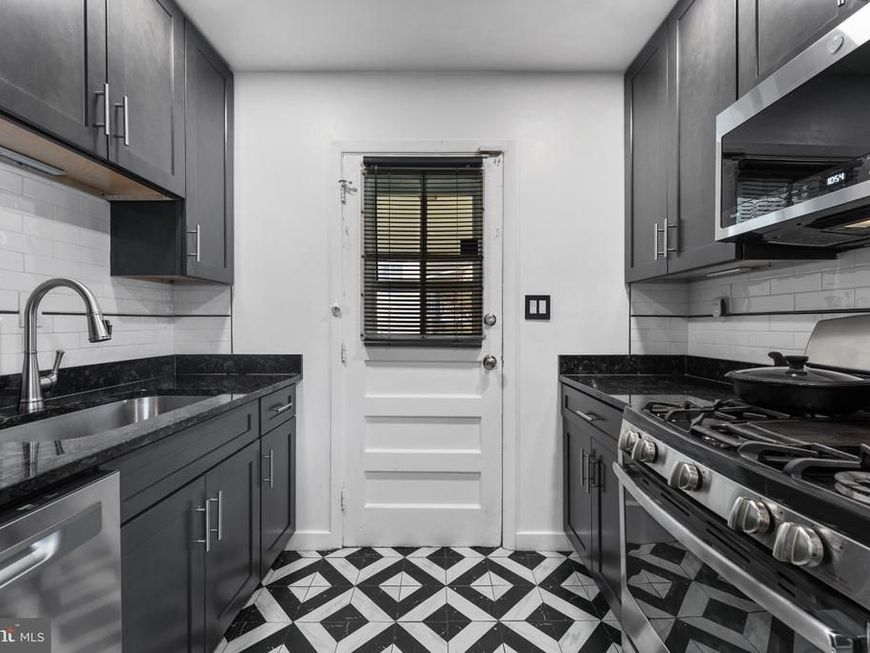
Beautifully Maintained, Thoughtfully Updated & Move-In Ready! The perfect place to call home and begin your next chapter! Welcome to this beautifully maintained, thoughtfully updated four-bedroom gem, where timeless charm meets modern comfort and pride of ownership shines through every detail! Lovingly cared for and meticulously maintained, this two-level home offers the perfect blend of style, functionality and affordability, making it an exceptional opportunity for first-time homebuyers or anyone looking for a home that’s truly move-in ready. From the moment you enter, you’ll appreciate the warmth and character of the beautiful hardwood floors, complemented by recessed lighting, updated LED fixtures and ceiling fans throughout. A gorgeous bay window welcomes an abundance of natural light, creating a bright and inviting atmosphere, while a stunning chandelier in the family room adds an elegant touch and serves as a beautiful focal point. At the heart of the home is the beautifully remodeled kitchen, updated just two years ago and thoughtfully designed for everyday living and entertaining. The upper level features three generously sized bedrooms and a full bathroom, providing comfortable and inviting spaces to unwind. The second bedroom offers charming built-in shelving, adding both character and practical storage. But there’s more! The fully finished lower level, complete with a fourth bedroom and its own separate entrance, offers incredible versatility! Whether you envision a private guest retreat, home office, recreation area or additional living space, this level provides the flexibility to accommodate your needs. Step outside and discover your very own backyard oasis! The spacious yard offers endless possibilities for outdoor entertaining, family gatherings or simply enjoying a peaceful afternoon. A beautiful gazebo provides the perfect setting for summer cookouts, morning coffee or relaxing evenings under the stars. And the benefits extend well beyond the home’s beautiful features! The roof was replaced in 2019, offering added peace of mind. Energy efficient solar panels that result in the current owner’s average Pepco bill is approximately $10 per month! What truly sets this property apart is the undeniable pride of ownership. This isn’t a home that has simply been maintained; it’s a home that has been loved, cared for and thoughtfully improved over the years. Every update reflects the attention and care invested in making this house a home. Four bedrooms. Two finished levels. A separate lower-level entrance. Modern updates. Outdoor entertaining space. Exceptional energy savings. Whether you’re purchasing your very first home or looking for your next fresh start, this property checks all the boxes! Beautifully maintained. Thoughtfully updated. Filled with charm. Ready for its next chapter. Don’t miss your opportunity to make it yours. Schedule your private showing today — this one won’t last long!
Property Features
Property Type: Residential - Single Family
Basement: Yes
Basement: Fully Finished
Fuel Type: Electric
Heating: Hot Water
Home Style: Bi-level
Lot Size: 0.19 Acres
Stories: 2.0
Taxes: $4,421
Year Built: 1957
Feature Descriptions
Additional Structures: Above Grade, Below Grade
Exterior: Frame
Flooring: Carpet, Hardwood
Lot Dimensions: 0.19 Acre(S)
Parking Notes: 3 Total Parking Spaces
Pet Restrictions: No Pet Restrictions
Sewer: Public Sewer
SQFT Above Finished: 972
SQFT Total Finished: 972
Structure Type: Detached
Total Garage/Parking Spaces: 3
Water: Public
Local Schools
High School: OXON HILL
School District: PRINCE GEORGES COUNTY PUBLIC SCHOOLS
Listed By / Shown By
Listed By
Agency Name: MD Prime Realty Co.
Agency Phone: 2403487739
Shown By
Agent Name: Kenneth Worley
Agent Phone: (717) 968-7000 Cell
Agency Title: Berkshire Hathaway HomeServices Homesale Realty

 First American
Estimate Your Payment
Estimated Payment
$ 1,299.79 per month $823.46 Principal & Interest $368.42 Property Tax $107.92 Homeowner's Insurance



 Corporate Office - 215 S Centerville Rd. Lancaster, PA 17603

1410 Birchwood Drive | MLS# MDPG2225556
This single family home located at 1410 Birchwood Drive , Oxon Hill, MD 20745 is currently listed for sale with an asking price of $370,000. This property was built in 1957 and has 4 bedrooms and 1 full baths with 972 sq. ft. Birchwood Drive is located in the BIRCHWOOD CITY subdivision within the PRINCE GEORGES COUNTY PUBLIC SCHOOLS school district. Search BIRCHWOOD CITY real estate on www.kenworleyrealtor.com today.