



BEDS3
BATHS2 full 1 partial
SQUARE FEET2,022
MLS#PAYK2114994
STATUSACTIVE
PROPERTY TYPEResidential - Single Family
SUBDIVISIONBENNETT RUN
SCHOOLNORTHEASTERN YORK
Property Description
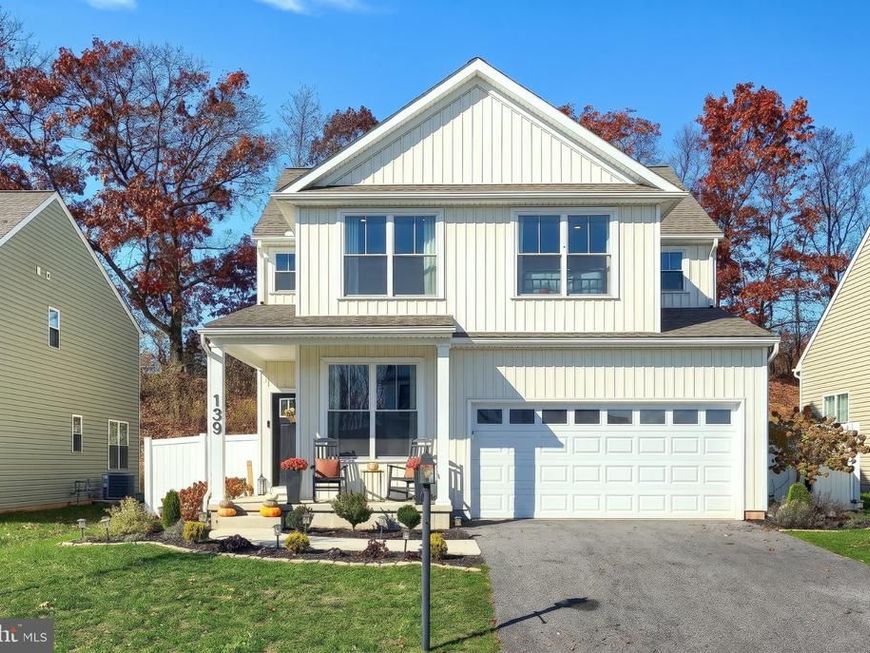
Enjoy the benefits of nearly new construction in Bennett Run, located in the Northeastern School District. Built in 2025, this 3-bedroom, 2.5-bath home offers a fresh, modern feel with comfortable, thoughtfully designed living spaces. The main level features a versatile flex room, currently used as an office, and an inviting family room with a cathedral ceiling and gas fireplace. Upstairs, you'll find three bedrooms, including a spacious primary bedroom, two full bathrooms and the convenience of second-floor laundry. The fenced backyard provides defined outdoor space to enjoy, while the unfinished basement offers plenty of potential for future expansion to suit your needs. Modern, welcoming and almost brand new, this home is ready for its next chapter!
Upcoming Open Houses
Open House Saturday November 14th, 10:00am - 12:00pm
Open House Sunday November 15th, 12:00pm - 2:00pm
Property Features
Property Type: Residential - Single Family
Basement: Yes
Basement: Full, Unfinished, Sump Pump
Cooling: Central A/C
Fireplaces: 1
Fuel Type: Natural Gas
Garage: 2
Heating: Forced Air
Home Style: Colonial
Lot Size: 0.14 Acres
Roof Type: Architectural Shingle
Stories: 2.0
Taxes: $7,045
Year Built: 2025
Feature Descriptions
Additional Structures: Above Grade, Below Grade
Appliances: Built-In Microwave, Dishwasher, Disposal, Dryer - Electric, Oven/Range - Electric, Stainless Steel Appliances, Washer
Electric: 200+ Amp Service
Exterior: Vinyl Siding, Frame
Exterior: Exterior Lighting, Sidewalks
Fencing: Partially, Privacy, Vinyl
Fireplace: Gas/Propane, Mantel(s)
Flooring: Carpet, Luxury Vinyl Plank
HOA Fee: $100.00/Annually
Interior: Bathroom - Tub Shower, Bathroom - Walk-In Shower, Carpet, Ceiling Fan(s), Combination Dining/Living, Combination Kitchen/Dining, Dining Area, Family Room Off Kitchen, Floor Plan - Open, Kitchen - Island, Pantry, Wainscotting, Walk-in Closet(s)
Lot: Rear Yard, SideYard(s)
Lot Dimensions: 0.14 Acre(S)
Municipality: CONEWAGO TWP
Parking Features: Asphalt Driveway, Private
Parking Notes: 4 Total Parking Spaces
Pet Restrictions: Cats OK, Dogs OK
Rooms: Living Room, Dining Room, Primary Bedroom, Bedroom 2,Bedroom 3,Kitchen, Basement, Laundry, Office, Bathroom 1,Primary Bathroom, Half Bath
Sewer: Public Sewer
SQFT Above Finished: 2022
SQFT Total Finished: 2022
Structure Type: Detached
Total Garage/Parking Spaces: 4
Utilities: Electric Available, Natural Gas Available, Sewer Available, Water Available
Water: Public
Room Sizes
Office: 9 x 12 Level - Main
Half Bath: 5 x 5 Level - Main
Living Room: 15 x 16 Level - Main
Dining Room: 15 x 11 Level - Main
Kitchen: 15 x 11 Level - Main
Laundry: 6 x 7 Level - Upper 1
Bedroom 2: 10 x 14 Level - Upper 1
Bedroom 3: 10 x 14 Level - Upper 1
Bathroom 1: 9 x 5 Level - Upper 1
Primary Bedroom: 15 x 14 Level - Upper 1
Primary Bathroom: 9 x 8 Level - Upper 1
Local Schools
School District: NORTHEASTERN YORK
Listed By / Shown By
Listed By
Agency Name: Cummings & Co. Realtors
Agency Phone: 7179005990
Shown By
Agent Name: Kenneth Worley
Agent Phone: (717) 968-7000 Cell
Agency Title: Berkshire Hathaway HomeServices Homesale Realty

 First American
Estimate Your Payment
Estimated Payment
$ 1,593.72 per month $890.00 Principal & Interest $587.08 Property Tax $116.64 Homeowner's Insurance



 Corporate Office - 215 S Centerville Rd. Lancaster, PA 17603

139 Eli Drive | MLS# PAYK2114994
This single family home located at 139 Eli Drive, York, PA 17404 is currently listed for sale with an asking price of $399,900. This property was built in 2025 and has 3 bedrooms and 2 full and 1 partial baths with 2022 sq. ft. Eli Drive is located in the BENNETT RUN subdivision within the NORTHEASTERN YORK school district. Search BENNETT RUN real estate on www.kenworleyrealtor.com today.