



BEDS3
BATHS4 full
SQUARE FEET3,736
MLS#PALA2098654
STATUSACTIVE
PROPERTY TYPEResidential - Single Family
SUBDIVISIONSOUTHERN VILLAGE
SCHOOLSCHOOL DISTRICT OF LANCASTER
Property Description
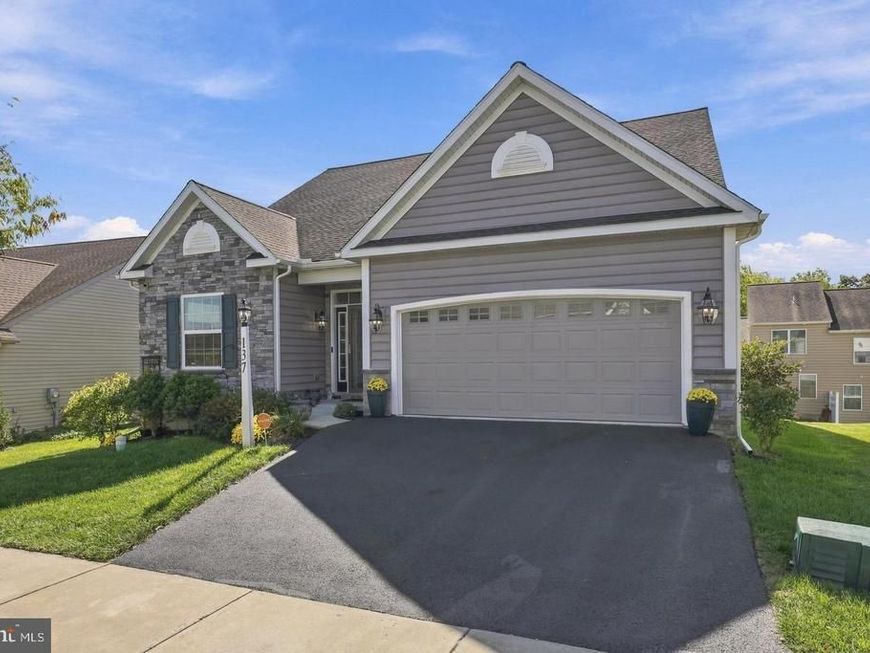
MOVE IN READY! The photos speak for themselves on this one.. Like-new, spacious home in Southern Village, loaded with upgrades and priced to sell! This beautifully maintained home features an open floor plan with vaulted ceilings and two main-floor bedrooms. The upgraded kitchen offers premium finishes, a large center island, and opens to the spacious living area with a gas fireplace. Step outside to the composite deck with vinyl railings, perfect for relaxing or entertaining. The oversized main-floor primary suite features a spacious bathroom with a tiled shower and a huge walk-in closet. Upstairs, enjoy a private living space complete with its own full bathroom. The finished walkout basement offers additional living space with a kitchenette and direct access to a poured concrete patio. There’s also plenty of unfinished space for storage! Complete with a two-car garage, exceptional upgrades throughout, and a fantastic location in Southern Village, this home has so much to offer. Loaded with upgrades, move-in ready, and priced to sell! Stop by Sunday from 1–3 PM or call today to schedule your private showing!
Property Features
Property Type: Residential - Single Family
Basement: Yes
Basement: Full, Fully Finished
Cooling: Central A/C
Fireplaces: 1
Fuel Type: Natural Gas
Garage: 2
Heating: Forced Air
Home Style: Cape Cod
Lot Size: 0.13 Acres
Roof Type: Shingle, Composite
Stories: 1.5
Taxes: $10,254
Year Built: 2019
Feature Descriptions
Additional Structures: Above Grade, Below Grade
Exterior: Frame, Vinyl Siding
Fireplace: Fireplace - Glass Doors, Gas/Propane
Flooring: Ceramic Tile, Luxury Vinyl Plank
HOA Fee: $90.00/Quarterly
Interior: Ceiling Fan(s), Carpet, Walk-in Closet(s), Kitchen - Island, Kitchen - Eat-In, Bathroom - Tub Shower, Bathroom - Walk-In Shower, Breakfast Area, Crown Moldings, Dining Area, Entry Level Bedroom, Family Room Off Kitchen, Floor Plan - Open, Formal/Separate Dining Room, Kitchen - Table Space, Pantry, Skylight(s)
Lot Dimensions: 0.13 Acre(S)
Municipality: LANCASTER TWP
Parking Features: Asphalt Driveway
Parking Notes: 4 Total Parking Spaces
Rooms: Basement
Sewer: Public Sewer
SQFT Above Finished: 1868
SQFT Below Finished: 1868
SQFT Total Finished: 3736
Structure Type: Detached
Total Garage/Parking Spaces: 4
Water: Public
Windows: Double Hung, Double Pane
Local Schools
School District: SCHOOL DISTRICT OF LANCASTER
Listed By / Shown By
Listed By
Agency Name: Keller Williams Elite
Agency Phone: 7175532500
Shown By
Agent Name: Kenneth Worley
Agent Phone: (717) 968-7000 Cell
Agency Title: Berkshire Hathaway HomeServices Homesale Realty

 First American
Estimate Your Payment
Estimated Payment
$ 2,106.82 per month $1,107.22 Principal & Interest $854.50 Property Tax $145.10 Homeowner's Insurance



 Corporate Office - 215 S Centerville Rd. Lancaster, PA 17603

137 Goldenfield Drive | MLS# PALA2098654
This single family home located at 137 Goldenfield Drive , Lancaster, PA 17603 is currently listed for sale with an asking price of $497,500. This property was built in 2019 and has 3 bedrooms and 4 full baths with 3736 sq. ft. Goldenfield Drive is located in the SOUTHERN VILLAGE subdivision within the SCHOOL DISTRICT OF LANCASTER school district. Search SOUTHERN VILLAGE real estate on www.kenworleyrealtor.com today.