



BEDS4
BATHS3 full
MLS#MDQA2018190
STATUSACTIVE
PROPERTY TYPEResidential - Single Family
SUBDIVISIONCHESAPEAKE ESTATES
SCHOOLQUEEN ANNES COUNTY PUBLIC SCHOOLS
Property Description
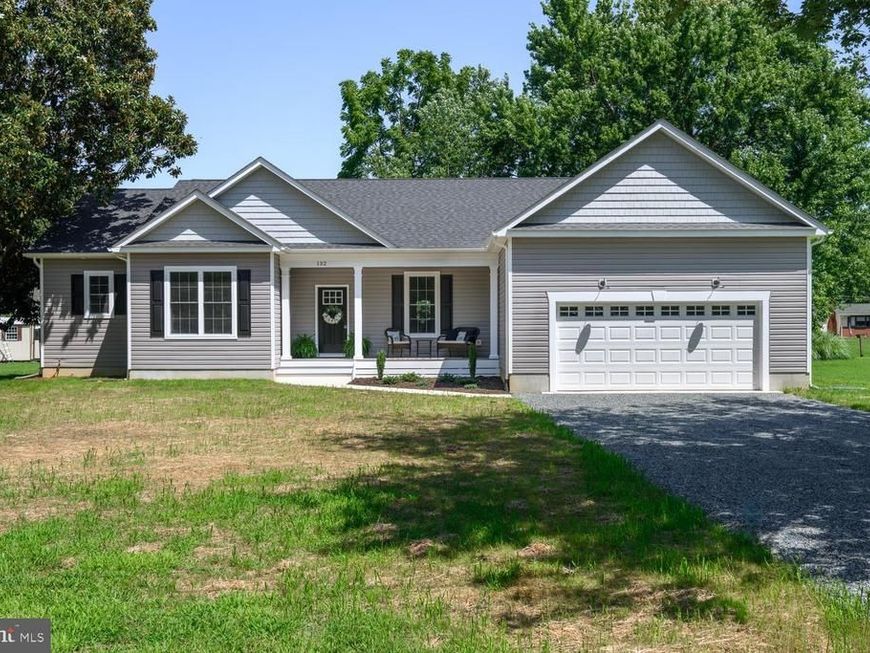
This is the home for you, if you are ready to experience the Eastern Shore Lifestyle and love coastal vibes!! Welcome to 132 Chesapeake Estates Drive, nestled in the quaint community of Chesapeake Estates. Before pulling into the driveway, you will see a peek-a-boo glimpse of the Chesapeake Bay. If you want to watch the sunset or just enjoy a meal by the water, venture to the waterfront park that is exclusive to the neighborhood. It features a playground and plenty of picnic tables for your enjoyment and convenience. Once you have let your worries melt away by the water, it will be time to head back to your home, to relax and enjoy your brand new construction home! This 4 bedroom, 3 full bath home, has upgrades in every room. It is not your average spec home. One of the highlights of the home, is the open floor plan. The living area, kitchen and dining area are completely open. The living area has a gorgeous, almost 11ft step/trey ceiling with recess lighting throughout, along with crown molding. The kitchen has a classy coastal look, with both white cabinets and a light brown island with room for barstools. The kitchen includes, soft closing cabinets, a farmhouse sink, crown molding, SS Appliances that are Energy Efficient and a subtle, elegant backsplash. If you need extra storage, for food, etc., there is extra space in the pantry, that is conveniently located in the laundry room area, directly off of the garage. Which makes for super easy access after grocery shopping. This lovely home has LVP flooring throughout, making it have a beautiful, seamless flow when touring. Crown molding is included throughout the foyer, dining area, living area, kitchen and hallways. The primary bedroom, includes an ensuite bathroom. The bathroom has a double vanity, a tiled walk in shower with upgraded fixture and a freestanding bathtub. So many other upgrades, that may seem small, but make a huge difference either aesthetically or functionally, some of those include, shiplap tastefully placed throughout the home, cedar shake impressions on the exterior, no wiring shelving in any of the 4 bedroom closets, 2 primary closets, upgraded toilets (to a higher height), etc. The exterior of the home has a nice size front and backyard, landscaping and ample driveway for parking. The attached garage is finished (meaning it has been drywalled and is painted), and includes an electric car charger, remote, keyless entry and a 360 degree camera inside the garage door opener. Which is so convenient when you have a delivery and you will not be home, but want it left in the garage. Of course, the home has a fully conditioned crawlspace (including a sump pump). Lastly, one of my favorite things about this home, is the location! At the beginning of the neighborhood, is access to the South Island Trail (a 7-miled paved trail), that you can enjoy at your convenience, whether you are a walker, runner, biker, etc. You can also be at a beach, park, marina or pier within minutes. (Including the Romancoke Pier and Matapeake Beach). If golf is more your style, you are in luck because again minutes away is the Blue Heron golf course. Don't forget all the amazing restaurants, coffee shops, and other local small businesses that are what make KI special! Call today to schedule your private showing! MHBR: 7172
Property Features
Property Type: Residential - Single Family
Cooling: Ceiling Fan(s), Central A/C
Fuel Type: Electric
Garage: 2
Heating: Heat Pump - Electric BackUp
Home Style: Ranch/Rambler
Lot Size: 0.34 Acres
Roof Type: Architectural Shingle, Asphalt
Stories: 1.0
Taxes: $94
Year Built: 2026
Feature Descriptions
Accessibility: Other Bath Mod, Mobility Improvements
Additional Structures: Above Grade, Below Grade
Appliances: Built-In Microwave, Dishwasher, Oven/Range - Electric, Refrigerator
Community Amenities: Common Grounds, Picnic Area, Tot Lots/Playground
Exterior: Batts Insulation, Block, Blown-In Insulation, CPVC/PV
Exterior: Gutter System, Sidewalks
Flooring: Luxury Vinyl Plank
HOA Fee: $110.00/Annually
Interior: Attic, Bathroom - Soaking Tub, Bathroom - Walk-In Shower, Ceiling Fan(s), Combination Kitchen/Living, Crown Moldings, Family Room Off Kitchen, Floor Plan - Open, Formal/Separate Dining Room, Kitchen - Eat-In, Kitchen - Island, Pantry, Primary Bath(s), Recessed Lighting, Sprinkler System, Upgraded Countertops, Walk-in Closet(s), Other
Lot: Landscaping, Rear Yard, Front Yard
Lot Dimensions: 0.34 Acre(S)
Parking Features: Gravel Driveway
Parking Notes: 2 Total Parking Spaces
Rooms: Dining Room, Primary Bedroom, Bedroom 2,Bedroom 3,Bedroom 4,Kitchen, Family Room, Laundry, Bathroom 2,Bathroom 3,Primary Bathroom
Sewer: Public Sewer
Structure Type: Detached
Total Garage/Parking Spaces: 2
Water: Well, Private
Local Schools
School District: QUEEN ANNES COUNTY PUBLIC SCHOOLS
Listed By / Shown By
Listed By
Agency Name: Chesapeake Real Estate Associates, LLC
Agency Phone: 4106434663
Shown By
Agent Name: Kenneth Worley
Agent Phone: (717) 968-7000 Cell
Agency Title: Berkshire Hathaway HomeServices Homesale Realty

 First American
Estimate Your Payment
Estimated Payment
$ 1,555.93 per month $1,368.72 Principal & Interest $7.83 Property Tax $179.38 Homeowner's Insurance



 Corporate Office - 215 S Centerville Rd. Lancaster, PA 17603
132 Chesapeake Estates Drive | MLS# MDQA2018190
This single family home located at 132 Chesapeake Estates Drive, Stevensville, MD 21666 is currently listed for sale with an asking price of $615,000. This property was built in 2026 and has 4 bedrooms and 3 full baths. Chesapeake Estates Drive is located in the CHESAPEAKE ESTATES subdivision within the QUEEN ANNES COUNTY PUBLIC SCHOOLS school district. Search CHESAPEAKE ESTATES real estate on www.kenworleyrealtor.com today.