



BEDS4
BATHS3 full
SQUARE FEET3,800
MLS#MDBC2171420
STATUSACTIVE
PROPERTY TYPEResidential - Single Family
SUBDIVISIONWILDWOOD BEACH
SCHOOLBALTIMORE COUNTY PUBLIC SCHOOLS
Property Description
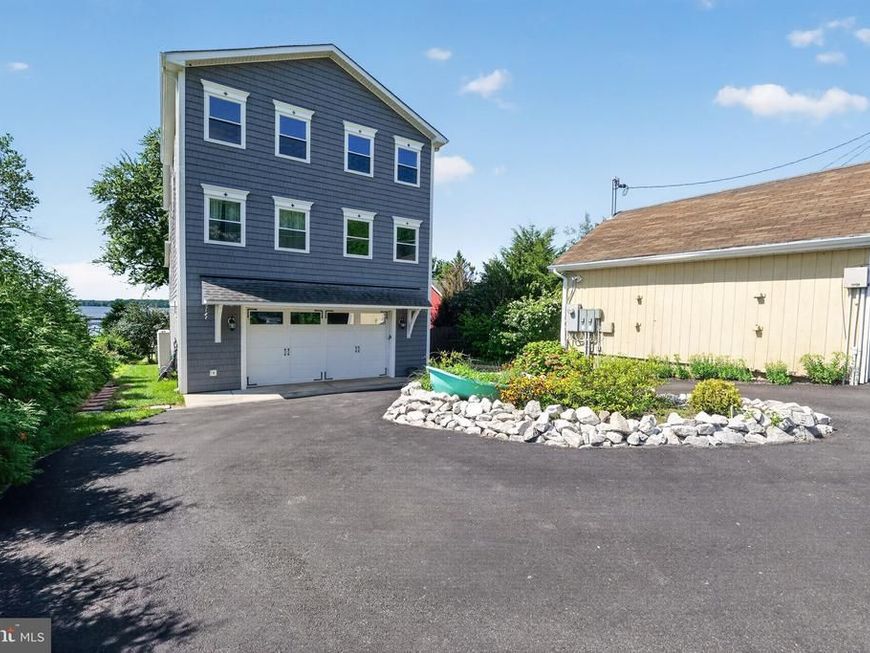
Extensively renovated and expanded waterfront home offering breathtaking panoramic water views. Originally a two-story home, this stunning property was elevated and transformed into a three-level retreat designed for luxury, efficiency, and effortless waterfront living. Features include foam insulation, energy-efficient windows, premium vinyl siding, luxury vinyl plank flooring, multi-zone Mitsubishi mini-split HVAC, tankless water heater, whole-house central vacuum, dumbwaiter servicing all three floors, and extra-wide staircases. The flexible main level offers a second kitchen, coal stove, two oversized sliding glass doors, and the potential for a private guest or in-law suite. The second level showcases spectacular water views, a gourmet kitchen with quartz countertops, large island, induction range, dual wall ovens, custom wine bar, wood-burning fireplace, and beautifully renovated full bath. The private third-floor owner's retreat features two dressing rooms with custom built-ins, a dedicated laundry room, loft, guest bedroom, and a spa-inspired bath with rain shower, skylight, and separate water closet. Outdoor amenities include a newly rebuilt 100-foot private pier with power boat lift, expansive multi-level deck, covered porch, outdoor hot/cold shower, detached garage with electric, garden shed, circular paved driveway, and beautifully landscaped grounds. A rare opportunity to own a turnkey Chesapeake Bay waterfront home offering luxury finishes, exceptional boating amenities, and unforgettable views.
Property Features
Property Type: Residential - Single Family
Cooling: Central A/C, Ceiling Fan(s)
Fireplaces: 2
Fuel Type: Electric
Garage: 2
Heating: Heat Pump(s)
Home Style: Coastal
Lot Size: 0.25 Acres
Roof Type: Architectural Shingle
Stories: 3.0
Taxes: $7,713
Year Built: 1939
Feature Descriptions
Additional Structures: Above Grade, Below Grade
Exterior: Combination
Exterior: Outside Shower, Secure Storage
Fireplace: Wood, Other
Flooring: Luxury Vinyl Plank
Interior: Bathroom - Walk-In Shower, Central Vacuum, Floor Plan - Open, Kitchen - Gourmet, Primary Bedroom - Bay Front, Recessed Lighting, Stove - Coal, Stove - Wood, Walk-in Closet(s)
Lake Name: Back River
Lot Dimensions: 0.25 Acre(S)
Parking Features: Asphalt Driveway, Circular Driveway
Parking Notes: 6 Total Parking Spaces
Sewer: Grinder Pump
Special View Info: River
SQFT Above Finished: 3800
SQFT Total Finished: 3800
Structure Type: Detached
Total Garage/Parking Spaces: 6
Water: Public
Local Schools
School District: BALTIMORE COUNTY PUBLIC SCHOOLS
Listed By / Shown By
Listed By
Agency Name: RE/MAX Advantage Realty
Agency Phone: 4103916900
Shown By
Agent Name: Kenneth Worley
Agent Phone: (717) 968-7000 Cell
Agency Title: Berkshire Hathaway HomeServices Homesale Realty

 First American
Estimate Your Payment
Estimated Payment
$ 2,779.88 per month $1,889.51 Principal & Interest $642.75 Property Tax $247.63 Homeowner's Insurance



 Corporate Office - 215 S Centerville Rd. Lancaster, PA 17603
1317 Wildwood Beach Road | MLS# MDBC2171420
This single family home located at 1317 Wildwood Beach Road, Baltimore, MD 21221 is currently listed for sale with an asking price of $849,000. This property was built in 1939 and has 4 bedrooms and 3 full baths with 3800 sq. ft. Wildwood Beach Road is located in the WILDWOOD BEACH subdivision within the BALTIMORE COUNTY PUBLIC SCHOOLS school district. Search WILDWOOD BEACH real estate on www.kenworleyrealtor.com today.