



BEDS3
BATHS2 full
SQUARE FEET2,146
MLS#MDWA2041428
STATUSACTIVE
PROPERTY TYPEResidential - Single Family
SUBDIVISIONWHISPERING HILLS
SCHOOLWASHINGTON COUNTY PUBLIC SCHOOLS
Property Description
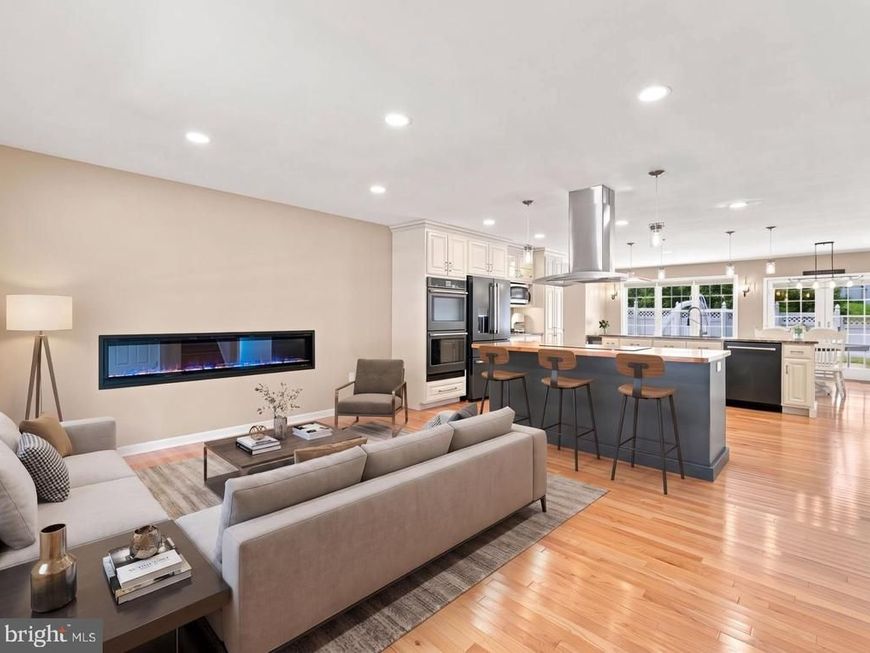
Heated in-ground pool, two fireplaces, and a kitchen that stops the scroll, all in Whispering Hills. The open main level pairs hardwood and luxury vinyl plank flooring with a standout kitchen: Italian marble countertops, double islands, handcrafted custom cabinetry, upgraded appliances, and a butler’s pantry for extra prep and storage. Two fireplaces keep things warm from fall through winter. The fully finished basement gives you flexible space for a media room, gym, home office, or guest area. Outside, the heated pool stretches your swim season, and the landscaped yard and patio are set up for grilling and get-togethers. The yard extends beyond the fence line, giving you more usable lot than the photos let on. A storage shed holds the mower and pool gear, and the attached garage plus driveway give everyone a place to park. The home has 3 bedrooms, 2 baths, and approx. 2,146 sq ft, with a convenient location near Hagerstown, Frederick, and I-70. Some photos are virtually staged.
Property Features
Property Type: Residential - Single Family
Basement: Yes
Basement: Connecting Stairway, Fully Finished
Cooling: Central A/C
Fireplaces: 2
Fuel Type: Electric
Garage: 2
Heating: Heat Pump(s), Forced Air
Home Style: Split Level, Colonial
Lot Size: 0.25 Acres
Roof Type: Architectural Shingle
Stories: 3.0
Taxes: $3,780
Year Built: 1995
Feature Descriptions
Additional Structures: Above Grade, Below Grade
Appliances: Dishwasher, Dryer, Microwave, Refrigerator, Stove, Washer, Disposal, Exhaust Fan, Icemaker, Oven - Double, Oven - Wall, Oven/Range - Electric, Range Hood, Cooktop
Exterior: Brick, Vinyl Siding
Exterior: Exterior Lighting, Outbuilding(s), Sidewalks
Fencing: Picket, Partially, Privacy, Vinyl
Fireplace: Electric, Mantel(s), Gas/Propane
Flooring: Hardwood, Luxury Vinyl Plank
Interior: Bathroom - Tub Shower, Bathroom - Walk-In Shower, Butlers Pantry, Ceiling Fan(s), Dining Area, Floor Plan - Open, Kitchen - Gourmet, Kitchen - Island, Pantry, Primary Bath(s), Recessed Lighting, Upgraded Countertops, Wood Floors
Lot Dimensions: 0.25 Acre(S)
Municipality: Smithsburg
Parking Features: Asphalt Driveway
Parking Notes: 2 Total Parking Spaces
Rooms: Living Room, Dining Room, Primary Bedroom, Bedroom 2,Bedroom 3,Kitchen, Family Room, Laundry, Storage Room, Bathroom 2,Primary Bathroom
Sewer: Public Sewer
SQFT Above Finished: 2146
SQFT Total Finished: 2146
Structure Type: Detached
Swimming Pool: Filtered, Fenced, Heated, In Ground
Total Garage/Parking Spaces: 2
Utilities: Under Ground
Water: Public
Local Schools
Middle School: SMITHSBURG
Elementary School: SMITHSBURG
School District: WASHINGTON COUNTY PUBLIC SCHOOLS
Listed By / Shown By
Listed By
Agency Name: LPT Realty, LLC
Agency Phone: 8773662213
Shown By
Agent Name: Kenneth Worley
Agent Phone: (717) 968-7000 Cell
Agency Title: Berkshire Hathaway HomeServices Homesale Realty

 First American
Estimate Your Payment
Estimated Payment
$ 1,384.82 per month $945.87 Principal & Interest $315.00 Property Tax $123.96 Homeowner's Insurance



 Corporate Office - 215 S Centerville Rd. Lancaster, PA 17603

130 Geiser Way | MLS# MDWA2041428
This single family home located at 130 Geiser Way , Smithsburg, MD 21783 is currently listed for sale with an asking price of $425,000. This property was built in 1995 and has 3 bedrooms and 2 full baths with 2146 sq. ft. Geiser Way is located in the WHISPERING HILLS subdivision within the WASHINGTON COUNTY PUBLIC SCHOOLS school district. Search WHISPERING HILLS real estate on www.kenworleyrealtor.com today.