



BEDS2
BATHS2 full
SQUARE FEET928
MLS#MDPG2221406
STATUSACTIVE
PROPERTY TYPEResidential - Condominium
SUBDIVISIONCAMERON GROVE
SCHOOLPRINCE GEORGES COUNTY PUBLIC SCHOOLS
Property Description
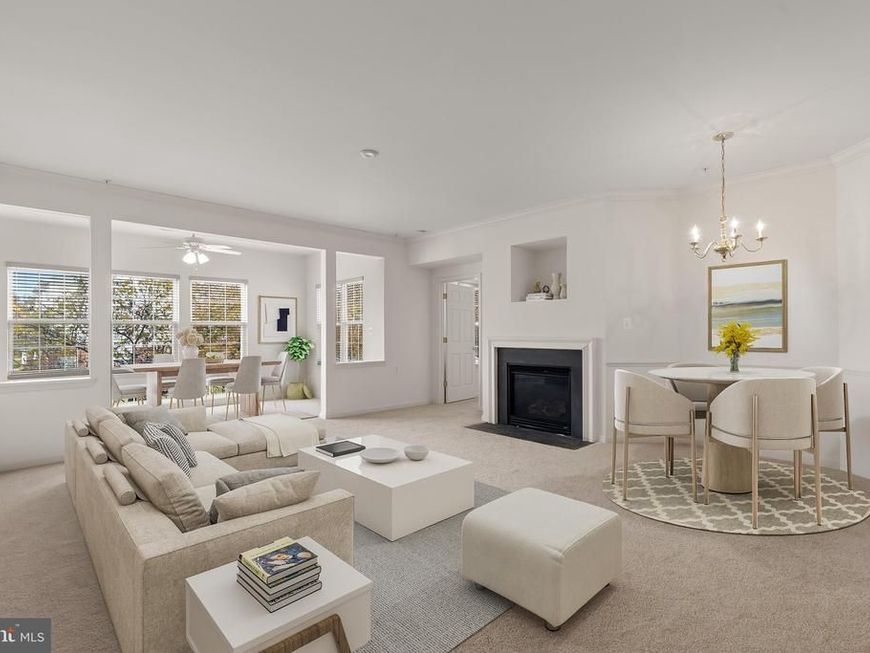
Welcome to Cameron Grove, an age-restricted 55+ active adult community in Upper Marlboro! This spacious and beautifully maintained 2-bedroom, 2-bathroom condo offers comfortable, low-maintenance living with a bright, open floor plan, fresh paint, new carpeting, and abundant natural light. The inviting living area features a cozy fireplace, while the kitchen offers generous cabinet space, gas cooking, and a convenient breakfast bar. Both spacious bedrooms include private en-suite bathrooms and walk-in closets, providing comfort and privacy. Located on the second floor with convenient elevator access. Enjoy resort-style community amenities, including indoor and outdoor pools, a fitness center, tennis, scenic walking trails, a clubhouse, library, and social activities. Conveniently located near shopping, dining, medical facilities, and major commuter routes. Community age and occupancy restrictions apply. Schedule your showing today!
Property Features
Property Type: Residential - Condominium
Cooling: Central A/C
Fireplaces: 1
Fuel Type: Natural Gas
Heating: Heat Pump(s)
Home Style: Colonial
Stories: 3.0
Taxes: $4,399
Year Built: 2006
Feature Descriptions
Accessibility: Elevator
Additional Structures: Above Grade
Appliances: Dishwasher, Disposal, Dryer, Exhaust Fan, Oven/Range - Electric, Refrigerator, Washer, Water Heater
Building Name: CAMERON GROVE CONDO
Community Amenities: Community Center, Elevator, Pool - Outdoor, Retirement Community
Condo/Coop Fee: $37.00/Monthly
Exterior: Brick, Combination, Vinyl Siding
Flooring: Carpet, Vinyl
HOA Fee: $264.00/Monthly
Interior: Carpet, Combination Dining/Living, Dining Area, Walk-in Closet(s), Sprinkler System, Recessed Lighting
Number of Rooms: 2
Parking Notes: 1 Total Parking Spaces
Pet Restrictions: Cats OK, Dogs OK
Sewer: Public Septic
SQFT Above Finished: 928
SQFT Total Finished: 928
Structure Type: Unit/Flat/Apartment
Total Garage/Parking Spaces: 1
Utilities: Water Available, Electric Available, Natural Gas Available
Water: Public
Windows: Double Hung
Local Schools
School District: PRINCE GEORGES COUNTY PUBLIC SCHOOLS
Listed By / Shown By
Listed By
Agency Name: HomeSmart
Agency Phone: 3013524065
Shown By
Agent Name: Kenneth Worley
Agent Phone: (717) 968-7000 Cell
Agency Title: Berkshire Hathaway HomeServices Homesale Realty

 First American
Estimate Your Payment
Estimated Payment
$ 1,058.82 per month $612.03 Principal & Interest $366.58 Property Tax $80.21 Homeowner's Insurance



 Corporate Office - 215 S Centerville Rd. Lancaster, PA 17603

12900 Fox Bow Drive, Unit 207 | MLS# MDPG2221406
This condo located at 12900 Fox Bow Drive, Unit 207, Upper Marlboro, MD 20774 is currently listed for sale with an asking price of $275,000. This property was built in 2006 and has 2 bedrooms and 2 full baths with 928 sq. ft. Fox Bow Drive, Unit 207 is located in the CAMERON GROVE subdivision within the PRINCE GEORGES COUNTY PUBLIC SCHOOLS school district. Search CAMERON GROVE real estate on www.kenworleyrealtor.com today.