



BEDS3
BATHS2 full
SQUARE FEET2,152
MLS#MDCA2029874
STATUSACTIVE
PROPERTY TYPEResidential - Single Family
SUBDIVISIONCHESAPEAKE RANCH ESTATES
SCHOOLCALVERT COUNTY PUBLIC SCHOOLS
Property Description
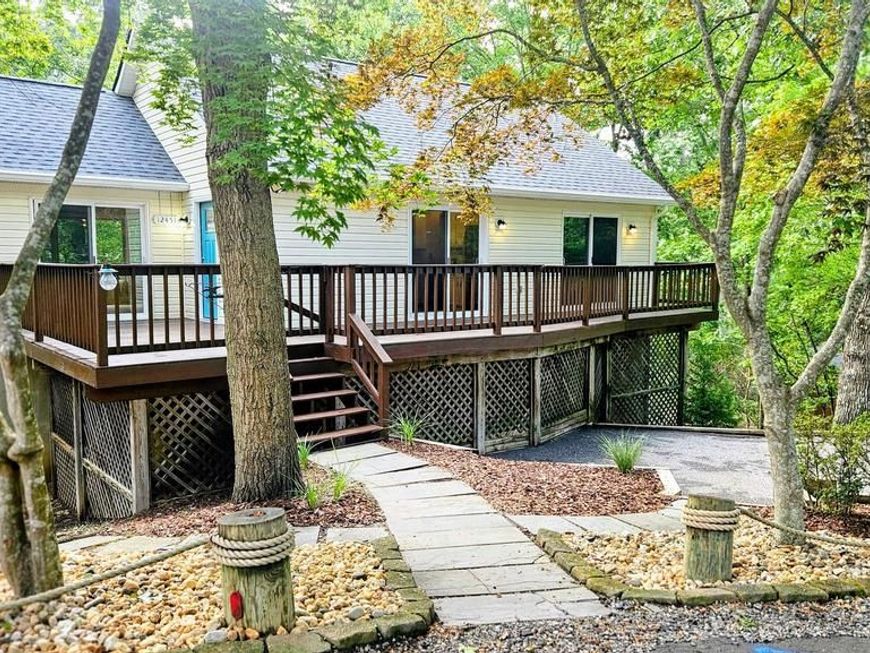
Coastal living in a rare contemporary style home with vaulted ceilings located on a quiet cul-de-sac across the street from the Chesapeake Bay. A large deck covers the entire front of the home with 3 sliding glass doors facing the Bay. Enjoy open concept living with beautiful LVP throughout the main level. The owners suite is on the main level with a winter bay view, walk in closet and adjoining bathroom. The large kitchen was updated in 2026 with new quartz counter tops, new backsplash, SS appliances. Other 2026 updates include: a new roof, front gutters, downstairs carpet and fresh paint throughout. Each downstairs bedroom has a sliding glass door which opens on to a private deck and over looks the wooded, fully fenced pet friendly backyard. Easy commute to PAX and Joint Base Andrews. More pictures coming soon. Schedule a tour today.
Property Features
Property Type: Residential - Single Family
Basement: Fully Finished
Basement: Yes
Cooling: Heat Pump(s)
Fireplaces: 1
Fuel Type: Electric, Wood
Heating: Heat Pump(s)
Home Style: Cape Cod
Lot Size: 0.28 Acres
Roof Type: Composite
Stories: 2.0
Taxes: $2,916
Year Built: 1992
Feature Descriptions
Additional Structures: Above Grade, Below Grade
Appliances: Built-In Microwave, Dishwasher, Oven/Range - Electric, Refrigerator, Washer, Dryer - Electric
Community Amenities: Beach, Basketball Courts, Baseball Field, Common Grounds, Non-Lake Recreational Area, Tot Lots/Playground, Water/Lake Privileges, Boat Ramp, Lake
Exterior: Vinyl Siding
Exterior: Chimney Cap(s), Gutter System, Outbuilding(s), Private Beach
Fencing: Fully, Rear
Fireplace: Brick, Fireplace - Glass Doors, Mantel(s)
Flooring: Luxury Vinyl Tile, Carpet
HOA Fee: $623.00/Annually
Lake Name: Chesapeake Bay
Location: Bayside
Lot: Backs to Trees
Lot Dimensions: 0.28 Acre(S)
Parking Features: Asphalt Driveway
Parking Notes: 2 Total Parking Spaces
Sewer: Private Septic Tank
Special View Info: Bay, Water, Limited, Trees/Woods
SQFT Above Finished: 1076
SQFT Below Finished: 1076
SQFT Total Finished: 2152
Structure Type: Detached
Total Garage/Parking Spaces: 2
Utilities: Electric Available, Water Available, Sewer Available
Water: Community
Water Access: Canoe/Kayak, Fishing Allowed, Personal Watercraft (PWC), Private Access, Private Beach, Sail, Swimming Allowed, Waterski/Wakeboard
Local Schools
School District: CALVERT COUNTY PUBLIC SCHOOLS
Listed By / Shown By
Listed By
Agency Name: O'Brien Realty ERA Powered
Agency Phone: 3018632400
Shown By
Agent Name: Kenneth Worley
Agent Phone: (717) 968-7000 Cell
Agency Title: Berkshire Hathaway HomeServices Homesale Realty

 First American
Estimate Your Payment
Estimated Payment
$ 1,395.89 per month $1,019.31 Principal & Interest $243.00 Property Tax $133.58 Homeowner's Insurance



 Corporate Office - 215 S Centerville Rd. Lancaster, PA 17603
12451 El Dorado Lane | MLS# MDCA2029874
This single family home located at 12451 El Dorado Lane, Lusby, MD 20657 is currently listed for sale with an asking price of $458,000. This property was built in 1992 and has 3 bedrooms and 2 full baths with 2152 sq. ft. El Dorado Lane is located in the CHESAPEAKE RANCH ESTATES subdivision within the CALVERT COUNTY PUBLIC SCHOOLS school district. Search CHESAPEAKE RANCH ESTATES real estate on www.kenworleyrealtor.com today.