



BEDS4
BATHS2 full 1 partial
SQUARE FEET3,336
MLS#PACT2134488
STATUSACTIVE
PROPERTY TYPEResidential - Single Family
SUBDIVISIONSTONEGATE
SCHOOLDOWNINGTOWN AREA
Property Description
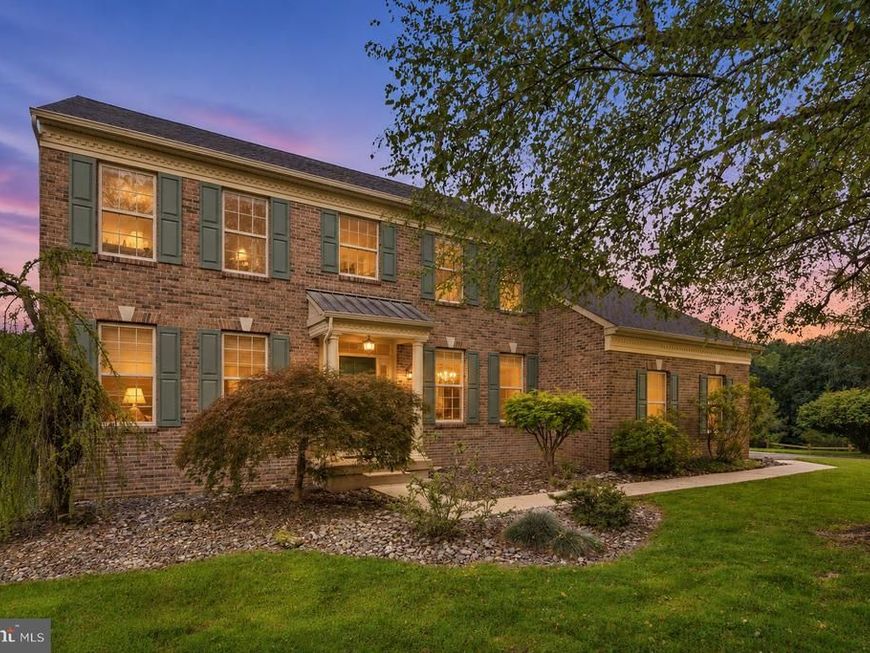
Neighborhood charm in the front, peaceful privacy in the back! Nestled on a quiet cul-de-sac in Downingtown's desirable Stonegate community, 1222 Indian Trail Drive offers a wonderful balance of connection and tranquility. Enjoy the welcoming atmosphere of a neighborhood where neighbors gather and children play, then retreat to the privacy of your own home, surrounded by a beautiful, wooded backdrop. With over 3,300 square feet of living space, this exceptional home combines a sense of community with the space, comfort, and flexibility to suit today's lifestyles. Inside, over 3,300 square feet of above-grade living space provides exceptional flexibility for today's lifestyles, including two distinct work-from-home spaces! A gorgeous custom library with floor-to-ceiling built-ins offers an inspiring setting for a home office, study, or professional workspace, while a separate, dedicated office provides additional privacy for meetings, calls, or focused work. Whether two people work remotely or you simply appreciate having separate spaces for work and relaxation, this home delivers a level of flexibility that's increasingly hard to find. A dramatic two-story foyer leads into the spectacular two-story family room, featuring soaring ceilings, a fireplace, expansive windows, and a second-floor overlook. The adjoining kitchen and breakfast area flow into a sun-filled sunroom, with access to the rear deck overlooking the beautiful natural surroundings. Upstairs, four generously sized bedrooms include a spacious primary suite and two full bathrooms. An expansive walkout basement offers abundant storage and exciting possibilities for future living space. Major improvements include a 2020 roof, 2016 siding, and updated HVAC and central air in 2023. With its welcoming cul-de-sac setting, exceptional work-from-home versatility, generous living spaces, and peaceful wooded backdrop, 1222 Indian Trail Drive offers a distinctive opportunity in the Downingtown Area School District.
Property Features
Property Type: Residential - Single Family
Basement: Yes
Basement: Full, Unfinished
Cooling: Central A/C
Fireplaces: 1
Fuel Type: Natural Gas
Garage: 2
Heating: Forced Air
Home Style: Colonial, Traditional
Lot Size: 0.44 Acres
Stories: 2.0
Taxes: $12,236
Year Built: 2000
Feature Descriptions
Accessibility: Low Pile Carpeting, Level Entry - Main
Additional Structures: Above Grade, Below Grade
Exterior: Brick Front, Vinyl Siding
HOA Fee: $415.00/Annually
Interior: Breakfast Area, Ceiling Fan(s), Chair Railings, Combination Kitchen/Living
Lot Dimensions: 0.44 Acre(S)
Municipality: WEST BRADFORD TWP
Parking Notes: 2 Total Parking Spaces
Sewer: Public Sewer
Special View Info: Panoramic, Pasture, Scenic Vista
SQFT Above Finished: 3336
SQFT Total Finished: 3336
Structure Type: Detached
Total Garage/Parking Spaces: 2
Water: Public
Local Schools
High School: DOWNINGTOWN HIGH SCHOOL WEST CAMPUS
Middle School: DOWNINGTOW
Elementary School: BRADFORD HEIGHTS
School District: DOWNINGTOWN AREA
Listed By / Shown By
Listed By
Agency Name: Keller Williams Main Line
Agency Phone: 6105200100
Shown By
Agent Name: Kenneth Worley
Agent Phone: (717) 968-7000 Cell
Agency Title: Berkshire Hathaway HomeServices Homesale Realty

 First American
Estimate Your Payment
Estimated Payment
$ 3,030.94 per month $1,778.23 Principal & Interest $1,019.67 Property Tax $233.04 Homeowner's Insurance



 Corporate Office - 215 S Centerville Rd. Lancaster, PA 17603

1222 Indian Trail Drive | MLS# PACT2134488
This single family home located at 1222 Indian Trail Drive, Downingtown, PA 19335 is currently listed for sale with an asking price of $799,000. This property was built in 2000 and has 4 bedrooms and 2 full and 1 partial baths with 3336 sq. ft. Indian Trail Drive is located in the STONEGATE subdivision within the DOWNINGTOWN AREA school district. Search STONEGATE real estate on www.kenworleyrealtor.com today.