



BEDS2
BATHS1 full 1 partial
SQUARE FEET1,000
MLS#MDHR2061824
STATUSACTIVE
PROPERTY TYPEResidential - Townhouse
SUBDIVISIONRIVERSIDE
SCHOOLHARFORD COUNTY PUBLIC SCHOOLS
Property Description
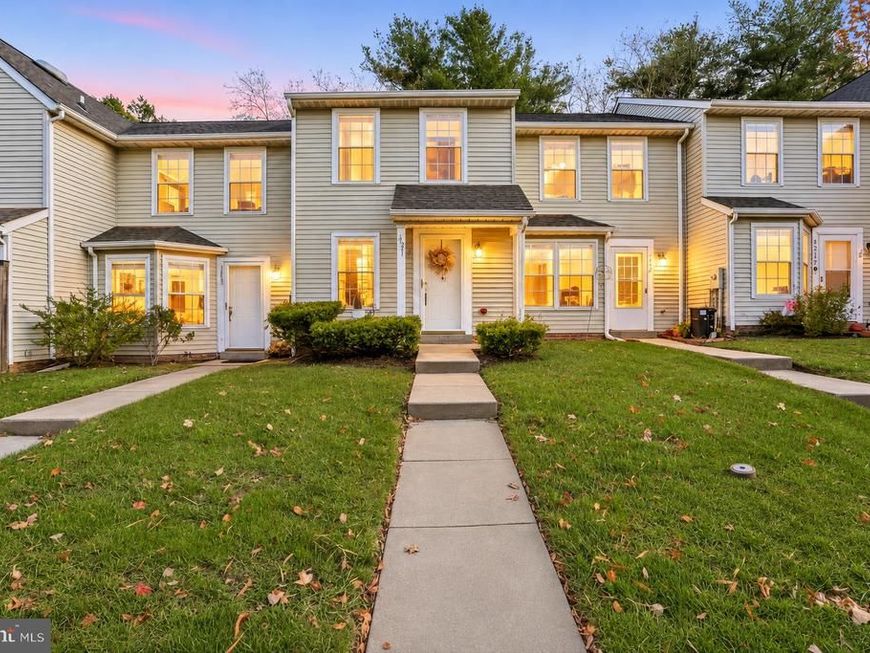
Welcome to 1221 Liberty Square, a beautifully updated home in Belcamp's desirable Riverside community! The standout feature is the gorgeous kitchen, remodeled in 2025 with quartz countertops, stainless steel appliances, and stylish finishes. A beautifully updated main-level powder room adds convenience, while the spacious living room offers plenty of room to relax or entertain. Cozy up by the wood-burning fireplace on chilly evenings, or head outside to enjoy your private, fully fenced backyard. Upstairs, you'll find two generously sized bedrooms, a full bathroom, and the convenience of second-floor laundry—no carrying baskets up and down the stairs! Enjoy the option of joining the community pool, with memberships available for residents. Ideally located near Perryman Park and the Anita C. Leight Estuary Center at Otter Point Creek, with easy access to I-95 for commuting, shopping, and dining. Enjoy comfortable, low-maintenance living in a convenient Harford County location!
Property Features
Property Type: Residential - Townhouse
Cooling: Central A/C, Ceiling Fan(s)
Fireplaces: 1
Fuel Type: Electric, Wood
Heating: Forced Air, Heat Pump(s)
Home Style: Colonial
Roof Type: Asphalt
Stories: 2.0
Taxes: $1,580
Year Built: 1985
Feature Descriptions
Additional Structures: Above Grade
Appliances: Dishwasher, Disposal, Dryer, Exhaust Fan, Oven/Range - Electric, Refrigerator, Washer, Water Heater
Community Amenities: Common Grounds
Condo/Coop Fee: $268.00/Monthly
Exterior: Aluminum Siding
Fencing: Fully, Wood
Fireplace: Wood, Screen, Fireplace - Glass Doors
Flooring: Luxury Vinyl Plank, Carpet
HOA Fee: $49.38/Quarterly
Interior: Carpet, Ceiling Fan(s), Floor Plan - Traditional, Family Room Off Kitchen, Upgraded Countertops
Municipality: BELCAMP
Parking Features: Assigned
Parking Notes: 1 Total Parking Spaces
Pet Restrictions: Number Limit, Cats OK, Dogs OK
Rooms: Living Room, Bedroom 2,Kitchen, Bedroom 1,Bathroom 1,Half Bath
Sewer: Public Sewer
SQFT Above Finished: 1000
SQFT Total Finished: 1000
Structure Type: Interior Row/Townhouse
Total Garage/Parking Spaces: 1
Water: Public
Windows: Double Pane
Room Sizes
Kitchen: 18 x 14 Level - Main
Living Room: 15 x 14 Level - Main
Half Bath: 6 x 3 Level - Main
Bathroom 1: 8 x 7 Level - Upper 1
Bedroom 1: 10 x 14 Level - Upper 1
Bedroom 2: 10 x 12 Level - Upper 1
Local Schools
School District: HARFORD COUNTY PUBLIC SCHOOLS
Listed By / Shown By
Listed By
Agency Name: Compass
Agency Phone: 4108867342
Shown By
Agent Name: Kenneth Worley
Agent Phone: (717) 968-7000 Cell
Agency Title: Berkshire Hathaway HomeServices Homesale Realty

 First American
Estimate Your Payment
Estimated Payment
$ 635.11 per month $445.11 Principal & Interest $131.67 Property Tax $58.33 Homeowner's Insurance



 Corporate Office - 215 S Centerville Rd. Lancaster, PA 17603

1221 Liberty Square, Unit 6 | MLS# MDHR2061824
This townhouse located at 1221 Liberty Square, Unit 6, Belcamp, MD 21017 is currently listed for sale with an asking price of $200,000. This property was built in 1985 and has 2 bedrooms and 1 full and 1 partial baths with 1000 sq. ft. Liberty Square, Unit 6 is located in the RIVERSIDE subdivision within the HARFORD COUNTY PUBLIC SCHOOLS school district. Search RIVERSIDE real estate on www.kenworleyrealtor.com today.