



BEDS3
BATHS1 full 1 partial
SQUARE FEET1,633
MLS#PABK2080296
STATUSACTIVE
PROPERTY TYPEResidential - Single Family
SCHOOLBRANDYWINE HEIGHTS AREA
Property Description
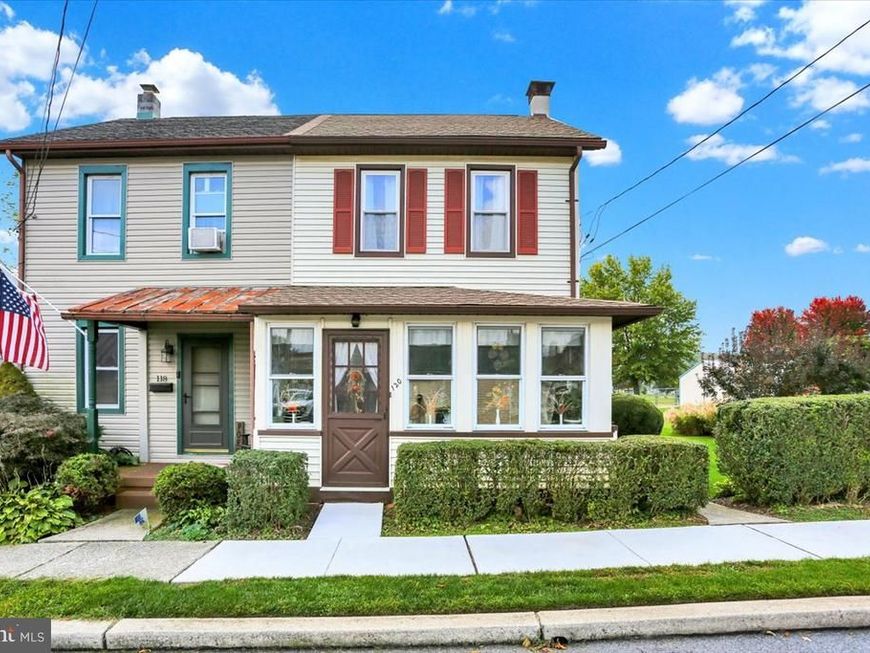
Don’t miss your opportunity to own this charming three-bedroom semi-detached home, ideally located in the Brandywine Heights Area School District. Full of character, warmth and inviting living spaces, this home offers a wonderful combination of charm and versatility. The welcoming first floor features a delightful screened-in front porch, the perfect spot to display your favorite indoor plants. Inside, you’ll find a spacious living room highlighted by beautiful exposed beams, adding warmth and character to the space. The attractive kitchen features an island, new appliances, and a dining area that flows seamlessly into the family room, creating a comfortable setting for everyday living and entertaining. The family room is enhanced by a charming stone wood stove. A half bath rounds out the main floor. At the rear of the home, the beautiful four-season sunroom provides an additional space to enjoy throughout the year, complete with a cozy corner pellet stove. Upstairs, you’ll find three bedrooms and a remodeled full bath, one bedroom being a walk-thru. Need even more space? The finished attic provides a versatile bonus room that can accommodate a variety of uses, whether you envision a home office, hobby room, playroom, or additional relaxation space. The basement offers a dedicated laundry area along with plenty of storage. Step outside from the sunroom onto the circular deck overlooking the level, landscaped rear yard, providing a wonderful setting for outdoor enjoyment. Completing the property is an oversized detached two-car garage located at the rear, along with an additional storage shed. With its charming features, flexible living spaces, and inviting indoor and outdoor areas, this home is ready to welcome its next owner. Call today to schedule your private showing.
Property Features
Property Type: Residential - Single Family
Basement: Yes
Basement: Full, Unfinished
Cooling: Central A/C
Fireplaces: 1
Fuel Type: Oil, Electric, Wood
Garage: 2
Heating: Forced Air
Home Style: Traditional
Lot Size: 0.17 Acres
Roof Type: Metal, Pitched, Shingle
Stories: 2.5
Taxes: $4,308
Year Built: 1920
Feature Descriptions
Additional Structures: Above Grade, Below Grade
Appliances: Stainless Steel Appliances, Refrigerator, Oven/Range - Electric, Dishwasher
Electric: 100 Amp Service, Circuit Breakers
Exterior: Aluminum Siding, Vinyl Siding
Exterior: Sidewalks, Street Lights
Fireplace: Wood
Flooring: Carpet, Hardwood, Vinyl
Interior: Bathroom - Tub Shower, Carpet, Ceiling Fan(s), Stove - Wood, Stove - Pellet, Exposed Beams, Family Room Off Kitchen, Kitchen - Island
Lot Dimensions: 0.17 Acre(S)
Municipality: TOPTON BORO
Number of Rooms: 9
Parking Notes: 2 Total Parking Spaces
Rooms: Living Room, Bedroom 2,Bedroom 3,Kitchen, Family Room, Breakfast Room, Bedroom 1,Sun/Florida Room, Bonus Room, Screened Porch
Sewer: Public Sewer
SQFT Above Finished: 1633
SQFT Total Finished: 1633
Structure Type: Twin/Semi-Detached
Total Garage/Parking Spaces: 2
Water: Public
Room Sizes
Screened Porch: 18 x 7 Level - Main
Living Room: 23 x 14 Level - Main
Breakfast Room: 12 x 8 Level - Main
Kitchen: 9 x 12 Level - Main
Family Room: 11 x 20 Level - Main
Sun/Florida Room: 15 x 14 Level - Main
Bedroom 1: 15 x 11 Level - Upper 1
Bedroom 3: 12 x 11 Level - Upper 1
Bedroom 2: 10 x 12 Level - Upper 1
Bonus Room: 15 x 18 Level - Upper 2
Local Schools
School District: BRANDYWINE HEIGHTS AREA
Listed By / Shown By
Listed By
Agency Name: Keller Williams Platinum Realty - Wyomissing
Agency Phone: 6108981441
Shown By
Agent Name: Kenneth Worley
Agent Phone: (717) 968-7000 Cell
Agency Title: Berkshire Hathaway HomeServices Homesale Realty

 First American
Estimate Your Payment
Estimated Payment
$ 1,050.99 per month $611.81 Principal & Interest $359.00 Property Tax $80.18 Homeowner's Insurance



 Corporate Office - 215 S Centerville Rd. Lancaster, PA 17603

120 W Barkley Street | MLS# PABK2080296
This single family home located at 120 W Barkley Street, Topton, PA 19562 is currently listed for sale with an asking price of $274,900. This property was built in 1920 and has 3 bedrooms and 1 full and 1 partial baths with 1633 sq. ft. W Barkley Street is located within the BRANDYWINE HEIGHTS AREA school district. Search Topton real estate on www.kenworleyrealtor.com today.