



BEDS3
BATHS2 full
SQUARE FEET1,120
MLS#MDAA2160652
STATUSACTIVE
PROPERTY TYPEResidential - Townhouse
SUBDIVISIONELIZABETHS LANDING
SCHOOLANNE ARUNDEL COUNTY PUBLIC SCHOOLS
Property Description
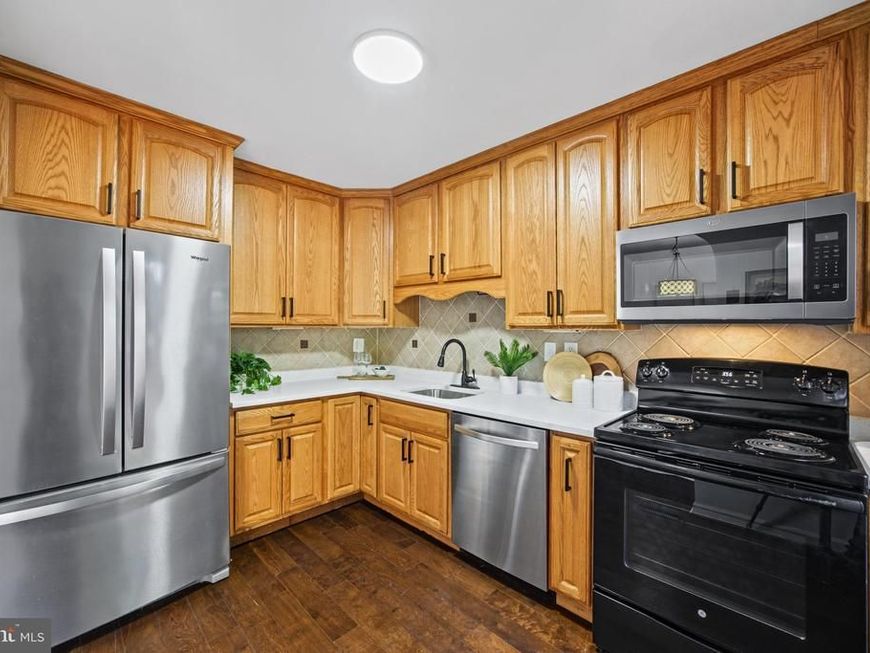
Come see this 3 Level Brick Colonial Townhome showcasing, 3 Bedrooms, and 2 full baths in the highly sought after Elizabeth’s Landing Community. This Interior unit showcases contemporary finishes and a thoughtful layout that maximizes both style and functionality. The custom kitchen with beautiful Quartz countertops, and stainless-steel appliances will enhance your cooking experience. Complete with a traditional floor plan and modern finishes that will WOW you the moment you walk through the door. The bathrooms have been tastefully refreshed adding elegance to this classic Colonial style townhome, Laminate flooring and carpet installed throughout. The fully finished walk out lower level boasts a laundry area and a second refreshed full bathroom. Located near fine dining restaurants, shopping, and nightlife entertainment. Move in ready, professionally cleaned and freshly painted, Schedule to see this amazing home today!!
Property Features
Property Type: Residential - Townhouse
Basement: Yes
Basement: Connecting Stairway, Full, Fully Finished, Heated, Improved, Interior Access, Outside Entrance, Sump Pump, Walkout Level
Cooling: Central A/C
Fuel Type: Electric
Heating: Heat Pump(s)
Home Style: Colonial
Lot Size: 0.05 Acres
Roof Type: Shingle
Stories: 3.0
Taxes: $3,300
Year Built: 1981
Feature Descriptions
Additional Structures: Above Grade
Appliances: Built-In Microwave, Dishwasher, Disposal, Dryer, Exhaust Fan, Oven/Range - Electric, Refrigerator, Stainless Steel Appliances, Washer
Community Amenities: Boat Ramp, Boat Dock/Slip, Club House, Picnic Area, Pier/Dock, Water/Lake Privileges
Exterior: Mixed
Exterior: Exterior Lighting, Sidewalks, Street Lights
Fencing: Rear
HOA Fee: $195.00/Monthly
Interior: Attic, Ceiling Fan(s), Chair Railings, Wood Floors, Upgraded Countertops, Bathroom - Tub Shower, Formal/Separate Dining Room, Floor Plan - Traditional, Family Room Off Kitchen, Crown Moldings, Bathroom - Walk-In Shower, Carpet, Kitchen - Country, Walk-in Closet(s)
Lake Name: Stoney Creek
Lot: Cleared, Rear Yard
Lot Dimensions: 0.05 Acre(S)
Parking Features: Assigned
Pet Restrictions: No Pet Restrictions
Sewer: Public Sewer
SQFT Above Finished: 1120
SQFT Total Finished: 1120
Structure Type: Interior Row/Townhouse
Water: Public
Local Schools
High School: NORTHEAST
Middle School: NORTHEAST
Elementary School: SUNSET
School District: ANNE ARUNDEL COUNTY PUBLIC SCHOOLS
Listed By / Shown By
Listed By
Agency Name: Keller Williams Flagship
Agency Phone: 4107297700
Shown By
Agent Name: Kenneth Worley
Agent Phone: (717) 968-7000 Cell
Agency Title: Berkshire Hathaway HomeServices Homesale Realty

 First American
Estimate Your Payment
Estimated Payment
$ 1,155.78 per month $778.73 Principal & Interest $275.00 Property Tax $102.05 Homeowner's Insurance



 Corporate Office - 215 S Centerville Rd. Lancaster, PA 17603

1195 Annis Squam Harbour | MLS# MDAA2160652
This townhouse located at 1195 Annis Squam Harbour, Pasadena, MD 21122 is currently listed for sale with an asking price of $349,900. This property was built in 1981 and has 3 bedrooms and 2 full baths with 1120 sq. ft. Annis Squam Harbour is located in the ELIZABETHS LANDING subdivision within the ANNE ARUNDEL COUNTY PUBLIC SCHOOLS school district. Search ELIZABETHS LANDING real estate on www.kenworleyrealtor.com today.