



BEDS3
BATHS2 full
SQUARE FEET2,996
MLS#PAMC2190184
STATUSACTIVE
PROPERTY TYPEResidential - Single Family
SUBDIVISIONCHELTENHAM
SCHOOLCHELTENHAM
Property Description
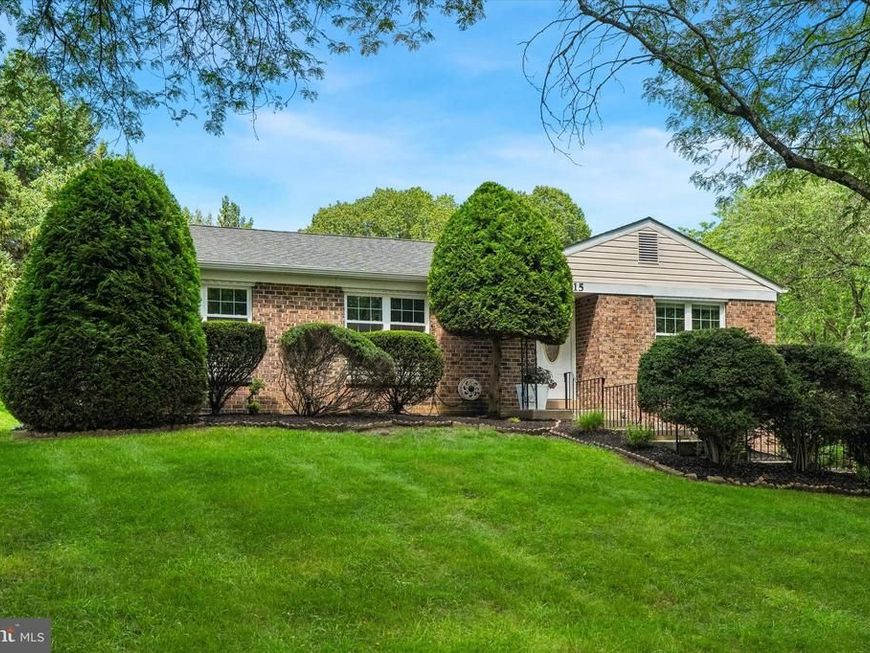
Welcome to the beautiful corner lot of 115 Pleasant Hill Rd in Cheltenham Township. As you pull into the driveway, you'll notice that you can fit at least 5 cars. It also has an RV hookup which is perfect for all of the RV owners out there! Head on up the lovely walkway to the front door. Once inside you'll notice the luxury vinyl plank flooring throughout. The living room is off to the right. The kitchen has been updated with granite countertops, an island, coffee bar, oven with a hood, and many cabinets with glider drawers for extra convenience. Need more room for eating? No problem! This home has a separate dining room as well. Before you head over to the sleeping quarters, you'll find the large laundry room off of the kitchen with a utility sink and back door to outside. The kitchen also has a slider to the back deck that has a wonderful canopy to help with shade. You can store your lawn equipment in the included shed. This home offers main floor living with all the bedrooms, bathrooms and laundry on the same floor as the kitchen. There are 3 bedrooms, all with luxury vinyl plank flooring. The primary bedroom has two closets, a vanity area and an ensuite bathroom. The primary bathroom has a glass enclosed shower stall and an updated vanity. The other two bedrooms share a hallway full bathroom with a tub/shower and a large vanity. Let's head down to the finished basement. This basement is a massive footprint! There are two rooms. The largest room is carpeted and includes a wood-burning stove. The smaller basement room has access to the attached 2-car garage. This garage is very deep and has plenty of room for extra storage. We have to talk about the amount of maintenance these owners have put into their home since purchasing. The roof was replaced in 2024 with new leaf-filter gutters, the HVAC was replaced in 2024, the hot water heater was installed in 2025, and 3 front house windows and primary bedroom windows were replaced in 2026. You have to see it for yourself so schedule a showing or come to one of the multiple open houses!
Property Features
Property Type: Residential - Single Family
Basement: Yes
Basement: Full, Fully Finished, Garage Access, Heated
Cooling: Central A/C
Fuel Type: Electric
Garage: 2
Heating: Central
Home Style: Ranch/Rambler
Lot Size: 0.28 Acres
Roof Type: Shingle
Stories: 1.0
Taxes: $10,519
Year Built: 1979
Feature Descriptions
Additional Structures: Above Grade, Below Grade
Appliances: Built-In Microwave, Built-In Range, Dishwasher, Dryer - Electric, Oven/Range - Electric, Refrigerator, Stainless Steel Appliances, Washer, Water Heater
Exterior: Asbestos, Brick
Flooring: Luxury Vinyl Plank, Carpet, Vinyl
Interior: Carpet, Kitchen - Eat-In, Kitchen - Island, Primary Bath(s), Stove - Wood, Upgraded Countertops
Lot Dimensions: 0.28 Acre(S)
Municipality: CHELTENHAM TWP
Parking Features: Asphalt Driveway
Parking Notes: 7 Total Parking Spaces
Pet Restrictions: No Pet Restrictions
Rooms: Living Room, Dining Room, Primary Bedroom, Kitchen, Family Room, Bedroom 1
Sewer: Public Sewer
SQFT Above Finished: 1698
SQFT Below Finished: 1298
SQFT Total Finished: 2996
Structure Type: Detached
Total Garage/Parking Spaces: 7
Water: Public
Room Sizes
Kitchen: 9 x 17 Level - Main
Dining Room: 11 x 13 Level - Main
Family Room: 20 x 33 Level - Lower 3
Living Room: 13 x 19 Level - Main
Bedroom 1: 11 x 13 Level - Main
Primary Bedroom: 14 x 17 Level - Main
Local Schools
School District: CHELTENHAM
Listed By / Shown By
Listed By
Agency Name: Real of Pennsylvania
Agency Phone: 8554500442
Shown By
Agent Name: Kenneth Worley
Agent Phone: (717) 968-7000 Cell
Agency Title: Berkshire Hathaway HomeServices Homesale Realty

 First American
Estimate Your Payment
Estimated Payment
$ 2,009.09 per month $1,001.28 Principal & Interest $876.58 Property Tax $131.22 Homeowner's Insurance



 Corporate Office - 215 S Centerville Rd. Lancaster, PA 17603
115 Pleasant Hill Road | MLS# PAMC2190184
This single family home located at 115 Pleasant Hill Road , Cheltenham, PA 19012 is currently listed for sale with an asking price of $449,900. This property was built in 1979 and has 3 bedrooms and 2 full baths with 2996 sq. ft. Pleasant Hill Road is located in the CHELTENHAM subdivision within the CHELTENHAM school district. Search CHELTENHAM real estate on www.kenworleyrealtor.com today.