



BEDS5
BATHS4 full
SQUARE FEET3,653
MLS#PALH2017414
STATUSACTIVE
PROPERTY TYPEResidential - Single Family
SUBDIVISIONARABELLA RESERVE
SCHOOLPARKLAND
Property Description
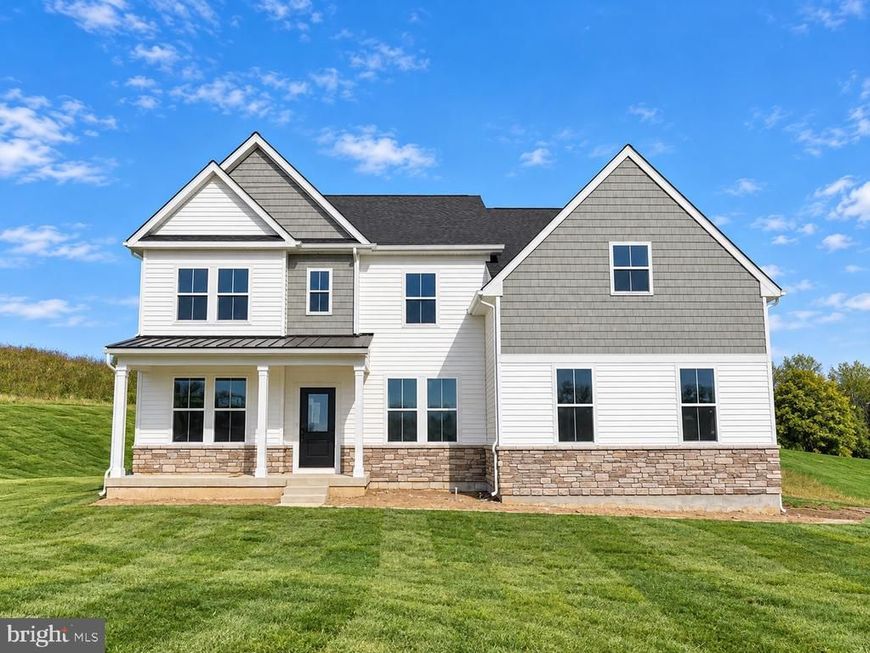
MOVE-IN READY! | Luxury Living at Arabella Reserve | Unfinished Basement Welcome to Arabella Reserve—where space, style, and sophistication come together. This exceptional two-story home is designed for the way you live today, with high-end finishes and thoughtful details throughout. From the moment you enter this 5BR/4BA home, you’re welcomed by a private first-floor bedroom, formal dining room, and versatile flex space, offering both elegance and flexibility. The heart of the home opens to a spacious Great Room with fireplace and a chef-inspired gourmet kitchen, featuring upgraded cabinetry, modern quartz countertops, and a four-door French door refrigerator—a true centerpiece for gathering and entertaining. For added convenience, the first-floor bedroom with full bath provides the perfect setup for guests or multi-generational living. Upstairs, you’ll find one private bedroom suite, with its own en-suite bath, offering comfort and privacy. As well as a shared jack and jill bath for the other two bedrooms. The owner’s suite is a true retreat, complete with a tray ceiling, spa-like bath with soaking tub, and a generous walk-in closet. The living space of your dreams could continues in the full unfinished basement. The perfect potential for recreation, guests, or a private escape. Additional highlights include a side-entry two-car garage, washer and dryer included, and some of the most luxurious upgrades available—all thoughtfully selected to elevate everyday living. With its move-in ready status and unmatched level of finishes in Arabella Reserve, this is a home you’ll want to secure early—opportunities like this don’t come around often. Be among the first to experience this highly anticipated community. Private appointments are available now. ** Please Read: Photos are for illustrative purposes only and may include renderings or images of the actual home or similar home/plan. Please see New Home Consultant for final pricing, finishes, and details. If you are working with a realtor, buyer representation must be acknowledged during the first interaction with Lennar, and the realtor must accompany the client on their first visit. Appointments are highly encouraged to ensure the best customer experience. Taxes will be assessed after settlement. Open houses are held at the model home, not at this address. PLEASE DO NOT ENTER THE HOME WITHOUT A NEW HOME SALES CONSULTANT. VISIT THE MODEL HOME FOR OPEN HOUSE ACCESS. During your visit the sales team can review details, timelines, and current incentives. Financing is available through Lennar Mortgage upon qualification. **
Upcoming Open Houses
Open House Friday November 13th, 11:00am - 4:00pm
Open House Saturday November 14th, 11:00am - 4:00pm
Open House Sunday November 15th, 11:00am - 4:00pm
Open House Friday November 20th, 11:00am - 4:00pm
Open House Saturday November 21st, 11:00am - 4:00pm
Open House Sunday November 22nd, 11:00am - 4:00pm
Property Features
Property Type: Residential - Single Family
Basement: Yes
Basement: Unfinished
Cooling: Central A/C
Fireplaces: 1
Fuel Type: Propane - Leased
Garage: 2
Heating: Central
Home Style: Farmhouse/National Folk
Lot Size: 0.48 Acres
Roof Type: Asphalt
Stories: 2.0
Taxes: $0
Year Built: 2026
Feature Descriptions
Additional Structures: Above Grade, Below Grade
Appliances: Washer, Dryer, Refrigerator, Cooktop, Microwave, Range Hood, Oven - Wall
Exterior: Vinyl Siding
HOA Fee: $160.00/Monthly
Lot Dimensions: 0.48 Acre(S)
Municipality: UPPER MACUNGIE TWP
Parking Notes: 4 Total Parking Spaces
Pet Restrictions: Case by Case Basis
Sewer: Public Sewer
SQFT Above Finished: 3653
SQFT Total Finished: 3653
Structure Type: Detached
Total Garage/Parking Spaces: 4
Water: Public
Local Schools
School District: PARKLAND
Listed By / Shown By
Listed By
Agency Name: Fusion PHL Realty, LLC
Agency Phone: 2159779777
Shown By
Agent Name: Kenneth Worley
Agent Phone: (717) 968-7000 Cell
Agency Title: Berkshire Hathaway HomeServices Homesale Realty

 First American
Estimate Your Payment
Estimated Payment
$ 2,458.35 per month $2,173.51 Principal & Interest $0.00 Property Tax (data not provided by mls) $284.84 Homeowner's Insurance



 Corporate Office - 215 S Centerville Rd. Lancaster, PA 17603

1145 Frank Street | MLS# PALH2017414
This single family home located at 1145 Frank Street , Fogelsville, PA 18051 is currently listed for sale with an asking price of $976,608. This property was built in 2026 and has 5 bedrooms and 4 full baths with 3653 sq. ft. Frank Street is located in the ARABELLA RESERVE subdivision within the PARKLAND school district. Search ARABELLA RESERVE real estate on www.kenworleyrealtor.com today.