



BEDS4
BATHS2 full
SQUARE FEET1,945
MLS#MDMC2250112
STATUSACTIVE
PROPERTY TYPEResidential - Single Family
SUBDIVISIONROCK CREEK PALISADES
SCHOOLMONTGOMERY COUNTY PUBLIC SCHOOLS
Property Description
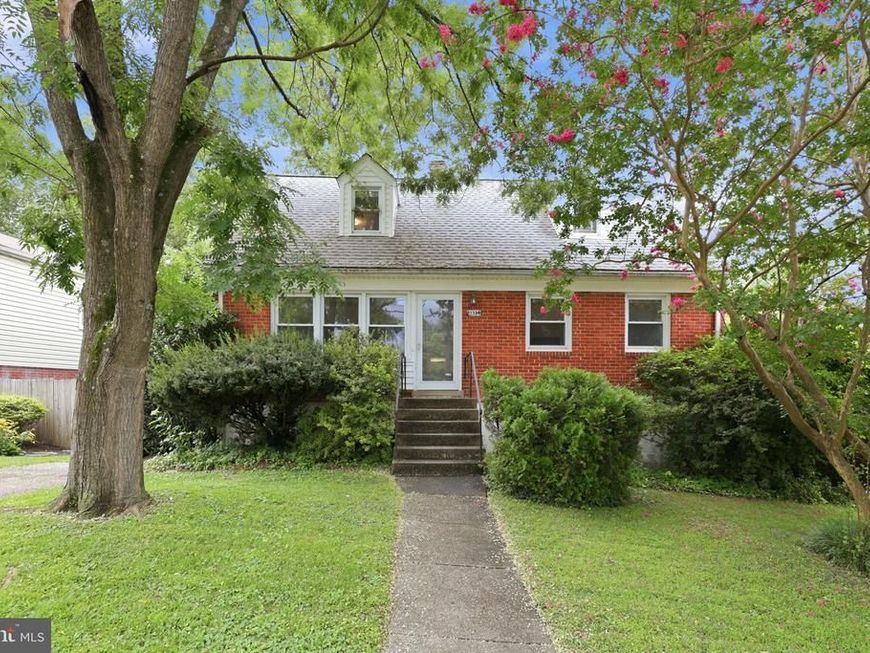
Incredible opportunity to transform this well cared for home into your own! A true gem in the desired neighborhood of Rock Creek Palisades. You'll find 4BR, 2FB with nearly 2K square feet of living space on 3 levels, plus an additional 417 Sqft of storage and utility space. This is a solid house with replacement windows, an architectural shingle roof, new water heater 2025, hardwood floors on main and upper levels, walkout lower level and a private fenced backyard. Spacious rooms, tons of natural light, great bones - all situated on a beautiful tree lined street. Enjoy the convenience to Rock Creek Park, Beach Dr., Dining & Grocery, 2 Metro Stations less than 3mi. away & The Town of Kensington. AS-IS Sale. *Open Sunday 8/9 from 1PM-3PM*
Property Features
Property Type: Residential - Single Family
Basement: Daylight, Full, Drain, Full, Fully Finished, Walkout Level, Connecting Stairway, Interior Access, Outside Entrance, Windows
Basement: Yes
Cooling: Central A/C
Fuel Type: Natural Gas
Heating: Forced Air
Home Style: Cape Cod
Lot Size: 0.14 Acres
Roof Type: Architectural Shingle
Stories: 3.0
Taxes: $6,207
Year Built: 1956
Feature Descriptions
Additional Structures: Above Grade, Below Grade
Exterior: Sidewalks
Exterior: Brick, Other
Flooring: Hardwood, Tile/Brick, Other, Ceramic Tile
Lot Dimensions: 0.14 Acre(S)
Parking Notes: 1 Total Parking Spaces
Sewer: Public Sewer
SQFT Above Finished: 1508
SQFT Below Finished: 437
SQFT Total Finished: 1945
Structure Type: Detached
Total Garage/Parking Spaces: 1
Water: Public
Windows: Double Hung, Double Pane
Local Schools
School District: MONTGOMERY COUNTY PUBLIC SCHOOLS
Listed By / Shown By
Listed By
Agency Name: RE/MAX Realty Services
Agency Phone: 3016520400
Shown By
Agent Name: Kenneth Worley
Agent Phone: (717) 968-7000 Cell
Agency Title: Berkshire Hathaway HomeServices Homesale Realty

 First American
Estimate Your Payment
Estimated Payment
$ 1,964.66 per month $1,279.70 Principal & Interest $517.25 Property Tax $167.71 Homeowner's Insurance



 Corporate Office - 215 S Centerville Rd. Lancaster, PA 17603
11334 Mitscher Street | MLS# MDMC2250112
This single family home located at 11334 Mitscher Street , Kensington, MD 20895 is currently listed for sale with an asking price of $575,000. This property was built in 1956 and has 4 bedrooms and 2 full baths with 1945 sq. ft. Mitscher Street is located in the ROCK CREEK PALISADES subdivision within the MONTGOMERY COUNTY PUBLIC SCHOOLS school district. Search ROCK CREEK PALISADES real estate on www.kenworleyrealtor.com today.