



BEDS4
BATHS3 full 1 partial
SQUARE FEET1,820
MLS#MDCH2061044
STATUSACTIVE
PROPERTY TYPEResidential - Townhouse
SUBDIVISIONMILLBROOK SUBDIVISION
SCHOOLCHARLES COUNTY PUBLIC SCHOOLS
Property Description
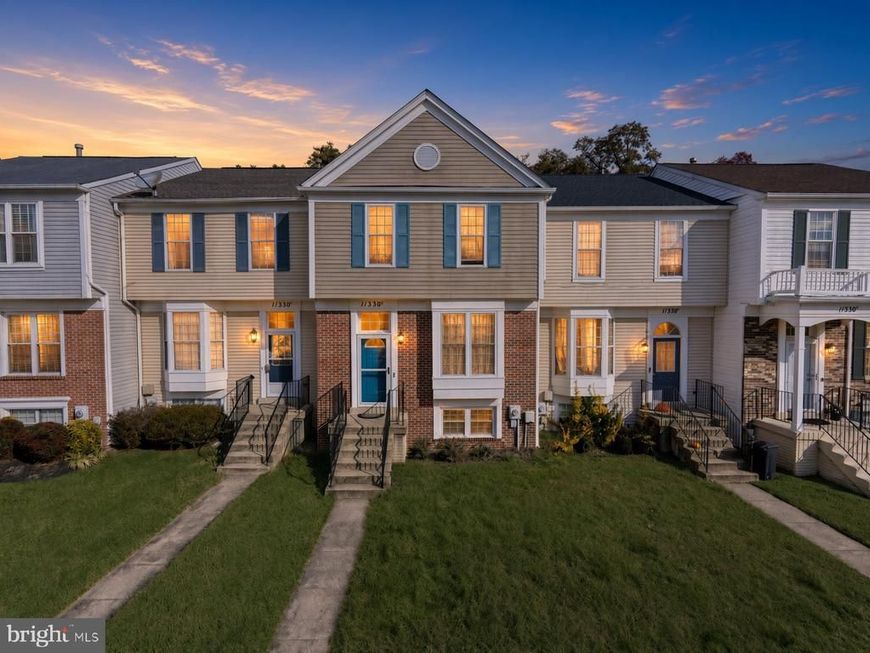
BEAUTIFULLY UPDATED 4-BEDROOM TOWNHOUSE WITH FINISHED WALKOUT BASEMENT, SPA-INSPIRED PRIMARY SUITE & PRIVATE OUTDOOR LIVING! Welcome to 11330 Snow Owl Place, a charming three-level Colonial-style townhouse nestled in Waldorf's established Millbrook community. Offering four bedrooms, three full bathrooms, and one half bath, this inviting interior-unit residence combines comfort, functionality, and thoughtful modern updates. Step inside to discover a warm and welcoming atmosphere enhanced by newly installed luxury vinyl tile flooring, featuring beautiful wood-look finishes that complement the home's inviting interior. The spacious living areas provide an ideal setting for everyday relaxation and entertaining, while a cozy fireplace adds warmth and character. The kitchen offers convenient pantry storage and functional space for meal preparation and everyday living. Ample closet space throughout the home provides additional storage and organization, enhancing the practicality of this thoughtfully designed residence. A SPA-INSPIRED PRIMARY SUITE Retreat to the spacious primary suite, featuring a private bathroom designed with comfort and relaxation in mind. Enjoy a Jacuzzi soaking tub, separate shower, double-sink vanity, and beautiful skylight that welcomes natural light into the space. These distinctive features create a peaceful, spa-inspired retreat within the comfort of your own home. With four bedrooms and three-and-a-half bathrooms, the residence offers flexibility for comfortable living, guest accommodations, or a dedicated home office. NEWLY REMODELED, FULLY FINISHED WALKOUT BASEMENT One of the home's standout features is its newly remodeled, fully finished lower level. Featuring attractive luxury vinyl flooring, recessed lighting, a ceiling fan, and generous living space, this versatile area is ideal for recreation, entertaining, a home office, or an additional gathering space. The basement also features its own full bathroom, convenient laundry hookups, and direct walkout access to the backyard patio, providing an inviting connection between indoor and outdoor living. PRIVATE OUTDOOR LIVING & ENTERTAINING Enjoy the added convenience of a rear deck, patio, and fully fenced backyard, creating a wonderful setting for outdoor dining, entertaining guests, or simply relaxing in your own private outdoor retreat. The property also includes two assigned parking spaces and a manageable lot designed for low-maintenance living. LOCATION, COMFORT & CONVENIENCE Conveniently situated in Waldorf's established Millbrook community, this residence offers access to nearby shopping, dining, recreational amenities, and major commuter routes. From its updated flooring and beautifully remodeled walkout basement to its spa-inspired primary suite, ample storage, and inviting outdoor living spaces, this townhouse offers an appealing combination of style, comfort, and everyday practicality. Don't miss the opportunity to make this inviting residence your own. Schedule your private showing today and discover everything 11330 Snow Owl Place has to offer!
Property Features
Property Type: Residential - Townhouse
Basement: Yes
Basement: Interior Access, Rear Entrance, Connecting Stairway
Cooling: Central A/C
Fireplaces: 1
Fuel Type: Natural Gas
Heating: Heat Pump(s)
Home Style: Colonial
Lot Size: 0.04 Acres
Stories: 3.0
Taxes: $4,549
Year Built: 1994
Feature Descriptions
Additional Structures: Above Grade, Below Grade
Exterior: Vinyl Siding
Fencing: Rear
HOA Fee: $167.00/Monthly
Interior: Ceiling Fan(s), Floor Plan - Open
Lot Dimensions: 0.04 Acre(S)
Parking Features: Assigned
Sewer: Public Sewer
SQFT Above Finished: 1320
SQFT Below Finished: 500
SQFT Total Finished: 1820
Structure Type: End of Row/Townhouse
Water: Public
Local Schools
School District: CHARLES COUNTY PUBLIC SCHOOLS
Listed By / Shown By
Listed By
Agency Name: Own Real Estate
Agency Phone: 2406158395
Shown By
Agent Name: Kenneth Worley
Agent Phone: (717) 968-7000 Cell
Agency Title: Berkshire Hathaway HomeServices Homesale Realty

 First American
Estimate Your Payment
Estimated Payment
$ 1,209.77 per month $734.44 Principal & Interest $379.08 Property Tax $96.25 Homeowner's Insurance



 Corporate Office - 215 S Centerville Rd. Lancaster, PA 17603

11330 E Snow Owl Place | MLS# MDCH2061044
This townhouse located at 11330 E Snow Owl Place, Waldorf, MD 20603 is currently listed for sale with an asking price of $329,999. This property was built in 1994 and has 4 bedrooms and 3 full and 1 partial baths with 1820 sq. ft. E Snow Owl Place is located in the MILLBROOK SUBDIVISION subdivision within the CHARLES COUNTY PUBLIC SCHOOLS school district. Search MILLBROOK SUBDIVISION real estate on www.kenworleyrealtor.com today.