



BEDS3
BATHS2 full 1 partial
SQUARE FEET2,337
MLS#MDHR2060574
STATUSACTIVE
PROPERTY TYPEResidential - Single Family
SUBDIVISIONBROOKHILL FARMS
SCHOOLHARFORD COUNTY PUBLIC SCHOOLS
Property Description
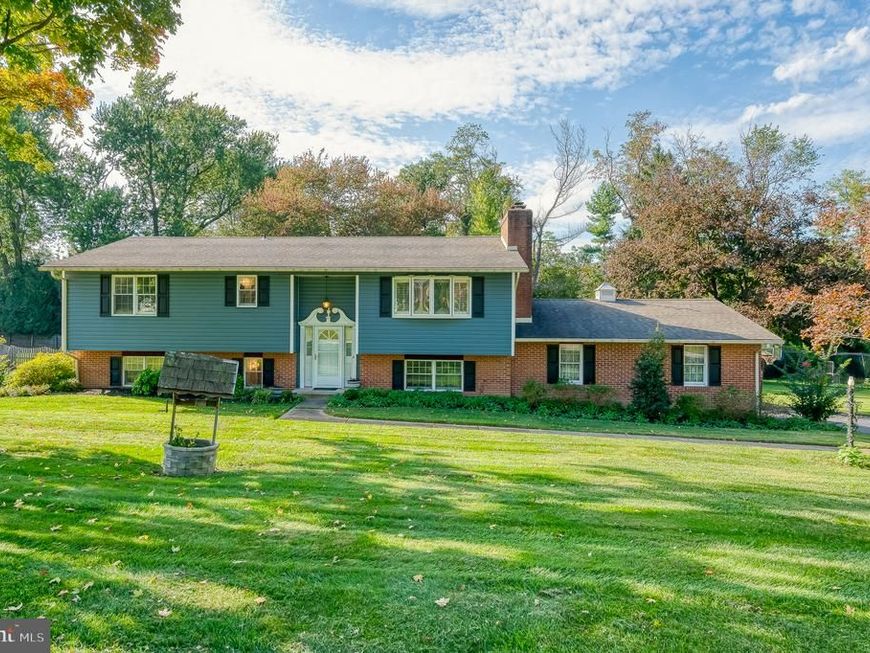
Welcome to 1130 Sturbridge Road, nestled in Fallston's established Brook Hill Farms community with NO HOA! Situated on 0.62 acres, this 3-bedroom, 2.5-bath split-level offers approximately 2,337 finished square feet, a spacious walkout lower level, and an oversized two-car garage. Freshly painted throughout much of the interior, the home features brand-new carpeting in all three bedrooms, hardwood flooring (2016), two working wood-burning fireplaces, and a kitchen with granite countertops and brand-new stainless steel appliances (2026). The finished walkout lower level offers approximately 1,000 square feet of versatile living space with new luxury vinyl plank flooring, a half bath, and direct backyard access. Recent improvements include a new water heater (January 2026), vinyl siding (2025), well pressure tank (December 2025), septic improvements (2023), and washer and dryer (2024). Enjoy the Trex deck (2018) overlooking the spacious backyard with mature trees, a fire pit, and storage shed. Conveniently located near shopping, dining, recreation, and commuter routes, with Youths Benefit Elementary, Fallston Middle, and Fallston High School serving this community. A wonderful opportunity to enjoy generous living space, recent improvements, and the charm of an established Fallston neighborhood!
Property Features
Property Type: Residential - Single Family
Basement: Yes
Basement: Full, Fully Finished, Walkout Stairs
Cooling: Central A/C
Fireplaces: 2
Fuel Type: Oil
Garage: 2
Heating: Forced Air
Home Style: Split Level
Lot Size: 0.62 Acres
Stories: 2.0
Taxes: $4,837
Year Built: 1973
Feature Descriptions
Additional Structures: Above Grade, Below Grade
Appliances: Stainless Steel Appliances
Exterior: Brick, Combination, Vinyl Siding
Fireplace: Wood
Flooring: Wood, Carpet, Tile/Brick, Luxury Vinyl Plank
Interior: Primary Bath(s), Upgraded Countertops, Wood Floors, Carpet, Attic
Lot Dimensions: 0.62 Acre(S)
Parking Notes: 2 Total Parking Spaces
Sewer: Septic Exists
SQFT Above Finished: 1337
SQFT Below Finished: 1000
SQFT Total Finished: 2337
Structure Type: Detached
Total Garage/Parking Spaces: 2
Water: Well
Local Schools
School District: HARFORD COUNTY PUBLIC SCHOOLS
Listed By / Shown By
Listed By
Agency Name: EXP Realty, LLC
Agency Phone: 4106389555
Shown By
Agent Name: Kenneth Worley
Agent Phone: (717) 968-7000 Cell
Agency Title: Berkshire Hathaway HomeServices Homesale Realty

 First American
Estimate Your Payment
Estimated Payment
$ 1,787.31 per month $1,223.84 Principal & Interest $403.08 Property Tax $160.39 Homeowner's Insurance



 Corporate Office - 215 S Centerville Rd. Lancaster, PA 17603

1130 Sturbridge Road | MLS# MDHR2060574
This single family home located at 1130 Sturbridge Road, Fallston, MD 21047 is currently listed for sale with an asking price of $549,900. This property was built in 1973 and has 3 bedrooms and 2 full and 1 partial baths with 2337 sq. ft. Sturbridge Road is located in the BROOKHILL FARMS subdivision within the HARFORD COUNTY PUBLIC SCHOOLS school district. Search BROOKHILL FARMS real estate on www.kenworleyrealtor.com today.