



BEDS3
BATHS1 full
SQUARE FEET1,122
MLS#PALA2093356
STATUSCOMING SOON
PROPERTY TYPEResidential - Single Family
SUBDIVISIONLANCASTER EAST END
SCHOOLSCHOOL DISTRICT OF LANCASTER
Property Description
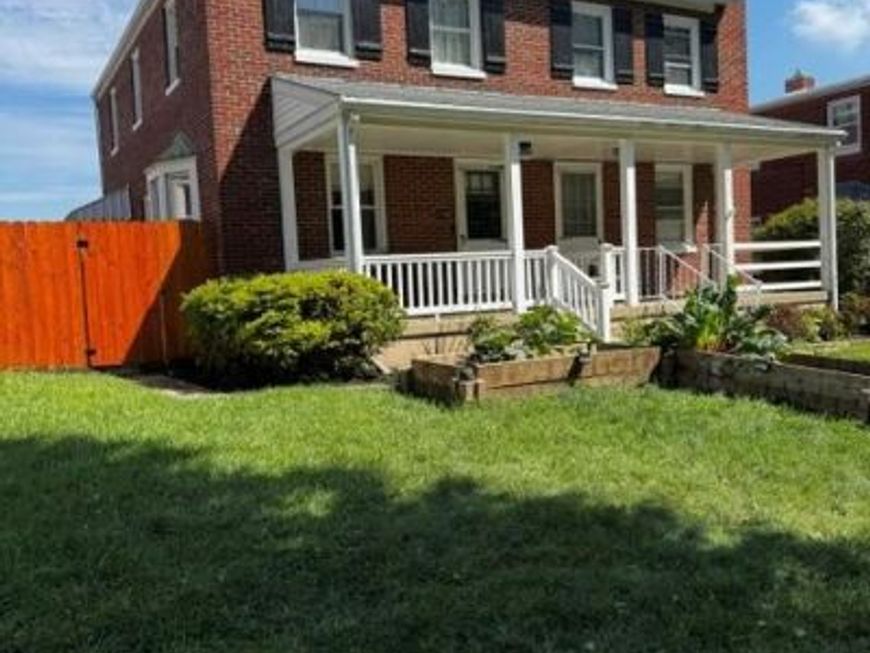
Well-located on a quiet street, this traditional 3 bedroom all brick end unit twin townhome, with a walk out basement, offers an inviting, relaxing covered front porch and off street alley parking. Inside, the floorplan is open, with wood flooring in the bedrooms and living/dining, and and the home has recently been refreshed with paint, and an updated kitchen and bath. The kitchen offers gas cooking, quartz countertops on upgraded cabinetry with roll out drawers, an integral trash can, and a soft gray subway tile backsplash. The kitchen peninsula offers seating to visit with the cook when entertaining and to enjoy the prepared dishes. Each room is filled with natural light from the multiple windows, the living room offers a three panel bay window with 3 double hung operable windows, perfect for your plants that love light. The bathroom offers ceramic tile on the floor and in the tub/shower, a quartz countertop on a raised vanity, and a large mirror which is backlit. The basement space allows your living area to be expanded, if you desire more living area. Minutes from Rts. 30 & 222, close to parks, and walkable to Thaddeus Stevens School Griscom Center, and public schools levels and HACC are all nearby. Many shopping opportunities and eateries are a quick 10 minute dash. The fiber optic internet option is a bonus for those seeking super fast internet service. **professional photos to be uploaded Tuesday August 11**
Property Features
Property Type: Residential - Single Family
Basement: Full, Heated, Interior Access, Rear Entrance, Sump Pump, Unfinished, Walkout Level, Windows
Basement: Yes
Cooling: Central A/C
Fuel Type: Natural Gas
Heating: Central, Forced Air
Home Style: Traditional
Lot Size: 0.08 Acres
Roof Type: Fiberglass, Rubber
Stories: 2.0
Taxes: $3,579
Year Built: 1953
Feature Descriptions
Additional Structures: Above Grade, Below Grade
Appliances: Built-In Microwave, Dishwasher, Disposal, Dryer - Front Loading, Dryer - Gas, Exhaust Fan, Oven - Self Cleaning, Oven/Range - Gas, Refrigerator, Stainless Steel Appliances, Stove, Washer, Water Heater
Electric: 100 Amp Service, Circuit Breakers
Exterior: Brick, Stick Built
Exterior: Sidewalks
Fencing: Partially
Flooring: Ceramic Tile, Hardwood, Vinyl
Interior: Bathroom - Tub Shower, Combination Dining/Living, Dining Area, Floor Plan - Open, Pantry, Upgraded Countertops, Wood Floors
Lot: Front Yard, Rear Yard
Lot Dimensions: 0.08 Acre(S)
Municipality: LANCASTER TWP
Parking Features: Paved Driveway
Parking Notes: 2 Total Parking Spaces
Pet Restrictions: No Pet Restrictions
Rooms: Living Room, Dining Room, Primary Bedroom, Bedroom 2,Bedroom 3,Kitchen, Bathroom 1
Sewer: Public Sewer
Special View Info: Street
SQFT Above Finished: 1122
SQFT Total Finished: 1122
Structure Type: Twin/Semi-Detached
Total Garage/Parking Spaces: 2
Utilities: Cable TV, Cable TV Available, Electric Available, Natural Gas Available, Phone Available, Sewer Available, Water Available
Water: Public
Windows: Bay/Bow, Double Hung, Double Pane, Insulated
Room Sizes
Living Room: 12 x 12 Level - Main
Dining Room: 12 x 9 Level - Main
Kitchen: 12 x 10 Level - Main
Primary Bedroom: 12 x 16 Level - Upper 1
Bedroom 2: 12 x 9 Level - Upper 1
Bedroom 3: 10 x 9 Level - Upper 1
Local Schools
School District: SCHOOL DISTRICT OF LANCASTER
Listed By / Shown By
Listed By
Agency Name: Berkshire Hathaway HomeServices Homesale Realty

Shown By
Agent Name: Kenneth Worley
Agent Phone: (717) 968-7000 Cell
 First American
Estimate Your Payment
Estimated Payment
$ 971.61 per month $595.34 Principal & Interest $298.25 Property Tax $78.02 Homeowner's Insurance



 Corporate Office - 215 S Centerville Rd. Lancaster, PA 17603
1125 Jamaica Road | MLS# PALA2093356
This single family home located at 1125 Jamaica Road , Lancaster, PA 17602 is currently listed for sale by Berkshire Hathaway HomeServices Homesale Realty, with an asking price of $267,500. This property was built in 1953 and has 3 bedrooms and 1 full baths with 1122 sq. ft. Jamaica Road is located in the LANCASTER EAST END subdivision within the SCHOOL DISTRICT OF LANCASTER school district. Search LANCASTER EAST END real estate on www.kenworleyrealtor.com today.