



BEDS2
BATHS3 full 1 partial
SQUARE FEET1,470
MLS#MDQA2018150
STATUSACTIVE
PROPERTY TYPEResidential - Townhouse
SUBDIVISIONOYSTER COVE
SCHOOLQUEEN ANNES COUNTY PUBLIC SCHOOLS
Property Description
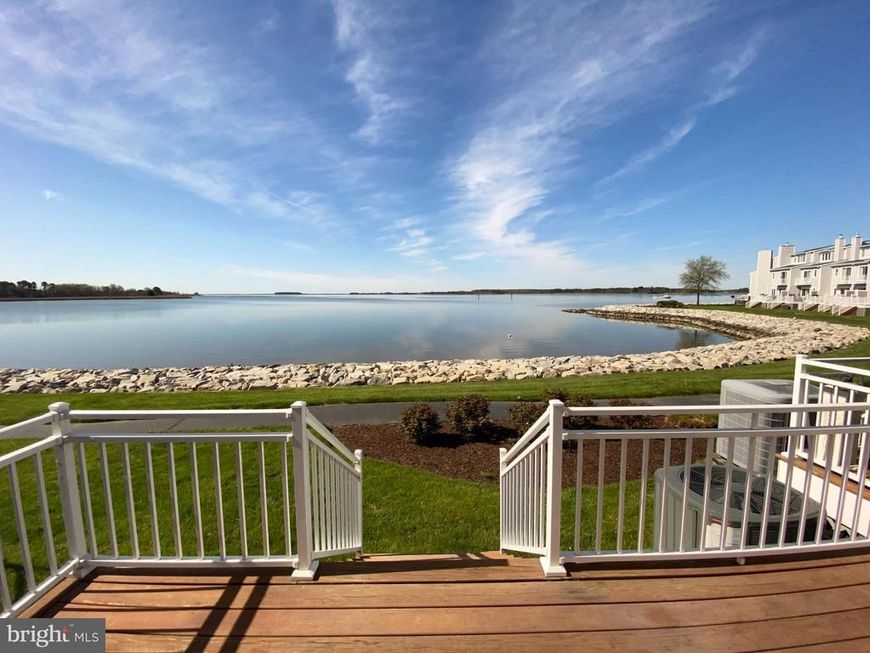
LOCATION! LOCATION! LOCATION! PANAROMIC WATERFRONT VIEWS!!!! One of the best views in Oyster Cove! Eastern shore's best- kept secret is the beautiful, gated community at the Kent Narrows Bridge! VACATION where you live or work from your home office in this tranquil setting. Scenic entrance ponds with fountains. Grill on your spacious deck while entertaining friends & watch boats heading to St. Michaels/Annapolis, etc. This 3-level, interior townhome offers 2 bedrooms + loft & 3.5 baths. It has white pine floors & a FP w/electric insert & built-ins. Updated, eat-in country kitchen features granite counters, beadboard bar & white cabinetry. Large deck with remote-controlled awning & gate. Waterfront primary suite w/balcony, barn doors, W-I shower, W-I closet & jacuzzi. Utility room equipped with newer, front-loading washer/dryer. Boat slips available for rent /sale, along with 5 visitor slips. Enjoy the 1.5 mi. WATERFRONT walking path & the beautiful clubhouse w/state-of-the-art gym, full kitchen, holiday parties & monthly socials, game nights, etc. Saltwater pool opens at 6AM so you can enjoy a swim before the heat of the day. Dock your boat in 1 of the 2 marinas where slips range from 35' - 60'. Use the convenient launch pad for your kayak where there is space for > 100 kayaks or take advantage of the 10 jet ski ports. Enjoy a bike ride on the nearby, paved Cross Island Trail from Oyster Cove to the Chesapeake Bay - great for dog walking, biking, jogging, etc. Walk to 5 restaurants. Only 20 min. to Annapolis. Enjoy a round of golf at Blue Heron executive course or Queenstown championship course. CHANGE YOUR ADDRESS & CHANGE YOUR LIFESTYLE! You will never want to move again!!!
Property Features
Property Type: Residential - Townhouse
Cooling: Central A/C, Heat Pump(s)
Fireplaces: 1
Fuel Type: Electric
Heating: Heat Pump(s)
Home Style: Contemporary, Loft
Roof Type: Asbestos Shingle
Stories: 3.0
Taxes: $5,611
Year Built: 1991
Feature Descriptions
Additional Structures: Above Grade
Appliances: Dishwasher, Disposal, Dryer, Exhaust Fan, Icemaker, Microwave, Oven - Self Cleaning, Oven/Range - Electric, Range Hood, Refrigerator, Stove, Washer
Building Name: OYSTER COVE
Community Amenities: Common Grounds, Community Center, Gated Community, Jog/Walk Path, Party Room, Pool - Outdoor, Security, Tennis Courts, Water/Lake Privileges, Basketball Courts, Club House, Dog Park, Exercise Room, Marina/Marina Club, Pickleball Courts, Picnic Area
Condo/Coop Fee: $289.00/Monthly
Exterior: Street Lights, Tennis Court(s), Water Fountains, Exterior Lighting
Exterior: Cedar
Fireplace: Fireplace - Glass Doors
HOA Fee: $281.00/Monthly
Interior: Window Treatments, Upgraded Countertops, Wood Floors, Bathroom - Jetted Tub, Bathroom - Walk-In Shower, Built-Ins, Ceiling Fan(s), Combination Dining/Living, Floor Plan - Open, Kitchen - Country, Kitchen - Eat-In, Primary Bedroom - Bay Front, Recessed Lighting, Walk-in Closet(s)
Lake Name: Eastern Bay
Location: Bayfront
Parking Features: Paved Driveway
Pet Restrictions: Breed Restrictions, Size/Weight Restriction
Rooms: Living Room, Dining Room, Primary Bedroom, Bedroom 2,Kitchen, Utility Room, Bathroom 2,Primary Bathroom
Sewer: Public Sewer
Special View Info: Water
SQFT Above Finished: 1470
SQFT Total Finished: 1470
Structure Type: Interior Row/Townhouse
Water: Public
Local Schools
School District: QUEEN ANNES COUNTY PUBLIC SCHOOLS
Listed By / Shown By
Listed By
Agency Name: Star Realty
Agency Phone: 4434961367
Shown By
Agent Name: Kenneth Worley
Agent Phone: (717) 968-7000 Cell
Agency Title: Berkshire Hathaway HomeServices Homesale Realty

 First American
Estimate Your Payment
Estimated Payment
$ 2,418.44 per month $1,724.81 Principal & Interest $467.58 Property Tax $226.04 Homeowner's Insurance



 Corporate Office - 215 S Centerville Rd. Lancaster, PA 17603
1107 Oyster Cove Drive | MLS# MDQA2018150
This townhouse located at 1107 Oyster Cove Drive, Grasonville, MD 21638 is currently listed for sale with an asking price of $775,000. This property was built in 1991 and has 2 bedrooms and 3 full and 1 partial baths with 1470 sq. ft. Oyster Cove Drive is located in the OYSTER COVE subdivision within the QUEEN ANNES COUNTY PUBLIC SCHOOLS school district. Search OYSTER COVE real estate on www.kenworleyrealtor.com today.