



BEDS5
BATHS4 full 1 partial
SQUARE FEET7,911
MLS#MDMC2262760
STATUSACTIVE
PROPERTY TYPEResidential - Single Family
SUBDIVISIONHERITAGE WALK
SCHOOLMONTGOMERY COUNTY PUBLIC SCHOOLS
Property Description
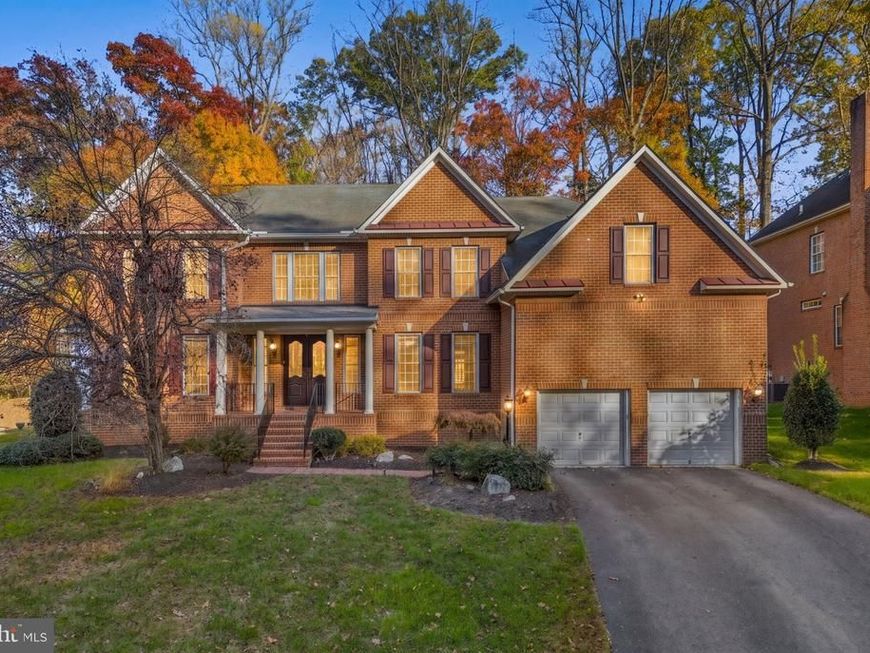
Over 9,000 Square Feet. Exceptional Value. An Unbeatable Location. An exceptional estate in North Bethesda’s sought-after Heritage Walk, this former Williamsburg Group model home features more than 9,000 square feet of beautifully designed living space across three finished levels. Set on a half-acre lot on a quiet cul-de-sac, the residence combines timeless architecture, sophisticated interiors, and generous spaces for everyday living and entertaining. A private driveway leads to the stately brick residence and an attached two-car garage, where manicured landscaping, classic brick pavers, and a gracious portico create a lasting first impression. Inside, a magnificent two-story foyer welcomes you with soaring ceilings and sweeping dual bridal staircases. Rich hardwood floors, detailed millwork, and refined architectural finishes enhance the formal living and dining rooms, creating beautiful settings for gatherings both large and intimate. At the heart of the home, the gourmet kitchen features professional-grade Monogram appliances, a gas cooktop with a custom hood, premium granite countertops, a generous center island, and a beautifully appointed butler’s pantry with a dedicated ice station. The adjoining breakfast room and morning room offer inviting spaces for casual dining and relaxation, each with French doors opening to the elevated composite deck overlooking the lush backyard. The spectacular two-story great room showcases dramatic architectural columns, a fireplace, and soaring windows framing views of the mature trees beyond. A private executive study, sun-filled conservatory, formal piano room, and spacious mudroom complete the main level. Upstairs, the luxurious primary suite includes a fireside sitting room, refreshment bar, expansive dressing rooms, and a spa-inspired bath with a soaking tub and multi-head walk-in shower. Three additional bedrooms include one with a private en-suite bath and two connected by a Jack-and-Jill bath, providing comfort and privacy for family and guests. The fully finished walk-out lower level is equally suited for entertaining and hosting extended family or guests. A second full kitchen, expansive recreation room, dedicated media room, guest quarters, and full bath also make this level ideal for an au pair or multi-generational living. Ideally located just minutes from Pike & Rose, Strathmore Music Center, Cabin John Regional Park, and major commuter routes including I-270 and I-495, this remarkable residence combines peaceful surroundings with convenient access to everything North Bethesda has to offer.
Property Features
Property Type: Residential - Single Family
Basement: Yes
Basement: Fully Finished, Outside Entrance, Interior Access
Fireplaces: 1
Fuel Type: Electric, Natural Gas
Garage: 2
Heating: Heat Pump(s), Zoned
Home Style: Colonial
Lot Size: 0.49 Acres
Stories: 3.0
Taxes: $23,344
Year Built: 2001
Feature Descriptions
Additional Structures: Above Grade, Below Grade
Appliances: Built-In Microwave, Cooktop, Dishwasher, Disposal, Dryer, Extra Refrigerator/Freezer, Icemaker, Oven - Wall, Refrigerator, Stainless Steel Appliances, Washer
Exterior: Brick
Flooring: Wood
Interior: 2nd Kitchen, Bathroom - Soaking Tub, Bathroom - Walk-In Shower, Breakfast Area, Built-Ins, Ceiling Fan(s), Combination Kitchen/Dining, Curved Staircase, Dining Area, Double/Dual Staircase, Formal/Separate Dining Room, Kitchen - Eat-In, Kitchen - Gourmet, Kitchen - Island, Kitchenette, Pantry, Recessed Lighting, Upgraded Countertops, Walk-in Closet(s), Window Treatments, Wine Storage, Wood Floors
Lot Dimensions: 0.49 Acre(S)
Parking Notes: 2 Total Parking Spaces
Sewer: Public Sewer
SQFT Above Finished: 6111
SQFT Below Finished: 1800
SQFT Total Finished: 7911
Structure Type: Detached
Total Garage/Parking Spaces: 2
Utilities: Electric Available
Water: Public
Local Schools
High School: WALTER JOHNSON
Middle School: TILDEN
Elementary School: LUXMANOR
School District: MONTGOMERY COUNTY PUBLIC SCHOOLS
Listed By / Shown By
Listed By
Agency Name: The Agency DC
Agency Phone: 2028881127
Shown By
Agent Name: Kenneth Worley
Agent Phone: (717) 968-7000 Cell
Agency Title: Berkshire Hathaway HomeServices Homesale Realty

 First American
Estimate Your Payment
Estimated Payment
$ 6,399.58 per month $3,938.14 Principal & Interest $1,945.33 Property Tax $516.10 Homeowner's Insurance



 Corporate Office - 215 S Centerville Rd. Lancaster, PA 17603

11033 Daybreak Court | MLS# MDMC2262760
This single family home located at 11033 Daybreak Court, North Bethesda, MD 20852 is currently listed for sale with an asking price of $1,769,500. This property was built in 2001 and has 5 bedrooms and 4 full and 1 partial baths with 7911 sq. ft. Daybreak Court is located in the HERITAGE WALK subdivision within the MONTGOMERY COUNTY PUBLIC SCHOOLS school district. Search HERITAGE WALK real estate on www.kenworleyrealtor.com today.