


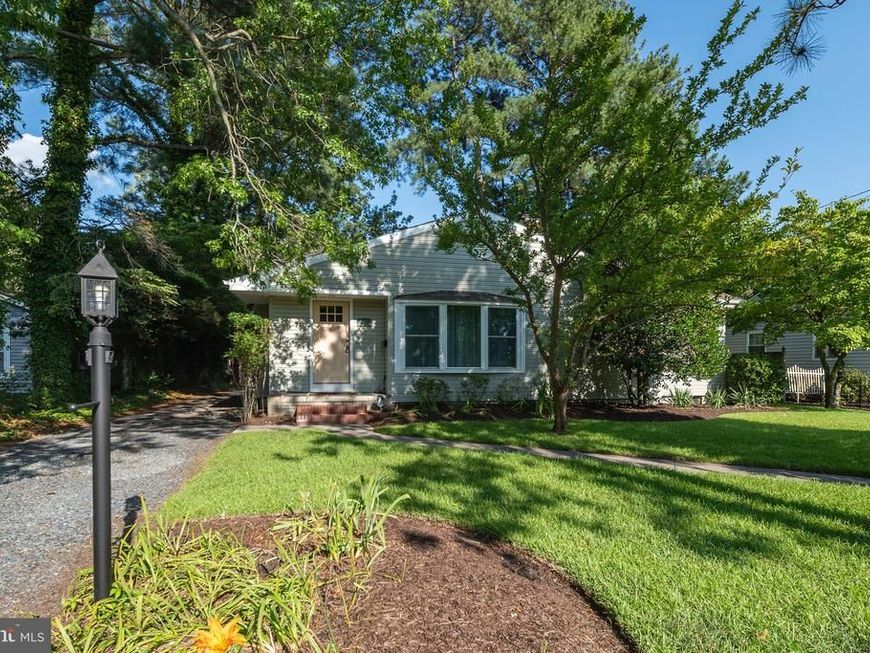

BEDS3
BATHS1 full 1 partial
SQUARE FEET1,304
MLS#MDWC2024046
STATUSACTIVE
PROPERTY TYPEResidential - Single Family
SCHOOLWICOMICO COUNTY PUBLIC SCHOOLS
Property Description
while remaining conveniently close to all local amenities, including the hospital, shopping, dining, and the university. As you enter, the home features beautiful hardwood floors. The living room includes a large, brick wood-burning fireplace and an oversized front window that lets in abundant natural light. The kitchen is quaint yet highly functional, equipped with granite countertops, a tiled backsplash, extra-tall cabinets, and a deep farm sink. Additionally, a four-seasons room off the back of the home features a ductless climate control unit, providing a perfect space to relax and enjoy the peaceful surroundings. The home includes three bedrooms, one of which features a private half bathroom. Furthermore, the basement is fully finished and functional, offering even more usable space. *please note inspection have been completed*
Property Features
Property Type: Residential - Single Family
Basement: Full
Basement: Yes
Cooling: Central A/C, Ductless/Mini-Split
Fireplaces: 1
Fuel Type: Natural Gas
Heating: 90% Forced Air
Home Style: Traditional
Lot Size: 0.25 Acres
Roof Type: Architectural Shingle
Stories: 1.0
Taxes: $2,733
Year Built: 1958
Feature Descriptions
Additional Structures: Above Grade, Below Grade
Building Name: NONE AVAILABLE
Exterior: Sidewalks
Exterior: Stick Built
Fencing: Partially, Wood
Fireplace: Wood
Flooring: Hardwood
Interior: Ceiling Fan(s), Dining Area, Stove - Wood, Upgraded Countertops, Wood Floors
Lot: Cul-de-sac
Lot Dimensions: 0.25 Acre(S)
Municipality: Salisbury
Parking Notes: 3 Total Parking Spaces
Sewer: Public Sewer
SQFT Above Finished: 1304
SQFT Total Finished: 1304
Structure Type: Detached
Total Garage/Parking Spaces: 3
Water: Public
Local Schools
High School: JAMES M. BENNETT
Middle School: BENNETT
Elementary School: PINEHURST
School District: WICOMICO COUNTY PUBLIC SCHOOLS
Listed By / Shown By
Listed By
Agency Name: Keller Williams Realty
Agency Phone: 3028467839
Shown By
Agent Name: Kenneth Worley
Agent Phone: (717) 968-7000 Cell
Agency Title: Berkshire Hathaway HomeServices Homesale Realty

 First American
Estimate Your Payment
Estimated Payment
$ 1,045.85 per month $723.31 Principal & Interest $227.75 Property Tax $94.79 Homeowner's Insurance



 Corporate Office - 215 S Centerville Rd. Lancaster, PA 17603
1101 Frederick Avenue | MLS# MDWC2024046
This single family home located at 1101 Frederick Avenue, Salisbury, MD 21801 is currently listed for sale with an asking price of $325,000. This property was built in 1958 and has 3 bedrooms and 1 full and 1 partial baths with 1304 sq. ft. Frederick Avenue is located within the WICOMICO COUNTY PUBLIC SCHOOLS school district. Search Salisbury real estate on www.kenworleyrealtor.com today.