



BEDS2
BATHS1 full 1 partial
SQUARE FEET1,836
MLS#MDWA2039148
STATUSACTIVE
PROPERTY TYPEResidential - Single Family
SUBDIVISIONVAN LEAR
SCHOOLWASHINGTON COUNTY PUBLIC SCHOOLS
Property Description
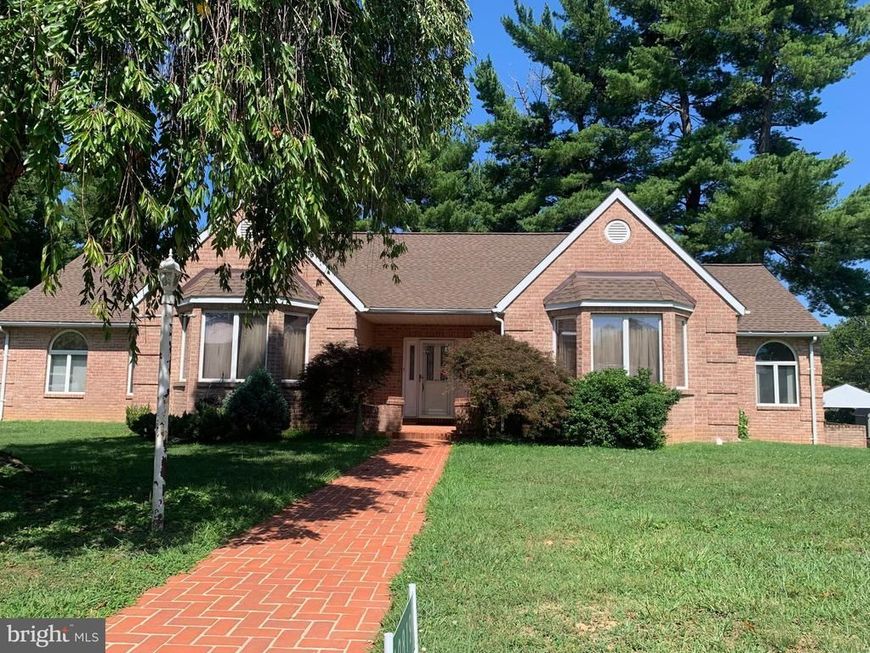
Come check out this custom built all brick Rancher with 2 Primary Suites. The Brick Walk leads to your New Home!! Many recent updates...Roof, Deck, Flooring, Garage Doors and openers, and so much more. Equipped kitchen with Breakfast nook. Formal Living room could become 3rd Bedroom if needed. Laundry equipped with New Washer & New Dryer. Very Open Floor plan in this home. Custom Built-ins in Family Room, as well as a Wet Bar area just off Family Room. This home is set up for entertaining!! Main Primary suite has a huge walk in closet, dressing area, sitting area and french doors that lead to a deck. The deck runs the entire back of Home. Ideal for entertaining!! Just replaced in 2023!! And room for a firepit on the Brick patio just off the deck!! Enjoy your morning beverage in the Sunroom just off the kitchen and decks. All one level living!!!
Property Features
Property Type: Residential - Single Family
Cooling: Heat Pump(s)
Fuel Type: Electric
Garage: 2
Heating: Heat Pump(s)
Home Style: Ranch/Rambler
Lot Size: 0.42 Acres
Roof Type: Architectural Shingle
Stories: 1.0
Taxes: $3,515
Year Built: 1987
Feature Descriptions
Additional Structures: Above Grade, Below Grade
Appliances: Built-In Range, Dishwasher, Disposal, Dryer, Oven - Self Cleaning, Oven/Range - Electric, Refrigerator, Washer
Exterior: Brick
Flooring: Carpet, Luxury Vinyl Plank, Ceramic Tile, Vinyl
Interior: Bar, Bathroom - Jetted Tub, Bathroom - Stall Shower, Breakfast Area, Carpet, Ceiling Fan(s), Entry Level Bedroom, Family Room Off Kitchen, Floor Plan - Open, Formal/Separate Dining Room, Intercom, Kitchen - Eat-In, Recessed Lighting, Walk-in Closet(s), Wet/Dry Bar, Window Treatments
Lot Dimensions: 0.42 Acre(S)
Parking Notes: 2 Total Parking Spaces
Pet Restrictions: No Pet Restrictions
Rooms: Living Room, Dining Room, Primary Bedroom, Bedroom 2,Kitchen, Family Room, Foyer, Sun/Florida Room, Laundry
Sewer: Public Sewer
SQFT Above Finished: 1836
SQFT Total Finished: 1836
Structure Type: Detached
Total Garage/Parking Spaces: 2
Water: Public
Windows: Casement, Double Pane, Insulated, Palladian, Screens, Wood Frame
Room Sizes
Foyer: 12 x 6 Level - Main
Living Room: 16 x 14 Level - Main
Family Room: 23 x 14 Level - Main
Dining Room: 12 x 12 Level - Main
Kitchen: 17 x 10 Level - Main
Laundry: 6 x 6 Level - Main
Sun/Florida Room: 12 x 8 Level - Main
Primary Bedroom: 24 x 22 Level - Main
Bedroom 2: 17 x 14 Level - Main
Local Schools
High School: WILLIAMSPORT
Middle School: SPRINGFIELD
School District: WASHINGTON COUNTY PUBLIC SCHOOLS
Listed By / Shown By
Listed By
Agency Name: RE/MAX Premier Executives
Agency Phone: 7175972777
Shown By
Agent Name: Kenneth Worley
Agent Phone: (717) 968-7000 Cell
Agency Title: Berkshire Hathaway HomeServices Homesale Realty

 First American
Estimate Your Payment
Estimated Payment
$ 1,198.87 per month $800.98 Principal & Interest $292.92 Property Tax $104.97 Homeowner's Insurance



 Corporate Office - 215 S Centerville Rd. Lancaster, PA 17603
10819 Wilcox Drive | MLS# MDWA2039148
This single family home located at 10819 Wilcox Drive, Williamsport, MD 21795 is currently listed for sale with an asking price of $359,900. This property was built in 1987 and has 2 bedrooms and 1 full and 1 partial baths with 1836 sq. ft. Wilcox Drive is located in the VAN LEAR subdivision within the WASHINGTON COUNTY PUBLIC SCHOOLS school district. Search VAN LEAR real estate on www.kenworleyrealtor.com today.