



BEDS5
BATHS4 full 1 partial
SQUARE FEET4,578
MLS#MDHR2061756
STATUSACTIVE
PROPERTY TYPEResidential - Single Family
SUBDIVISIONFALLSTON CROSSING
SCHOOLHARFORD COUNTY PUBLIC SCHOOLS
Property Description
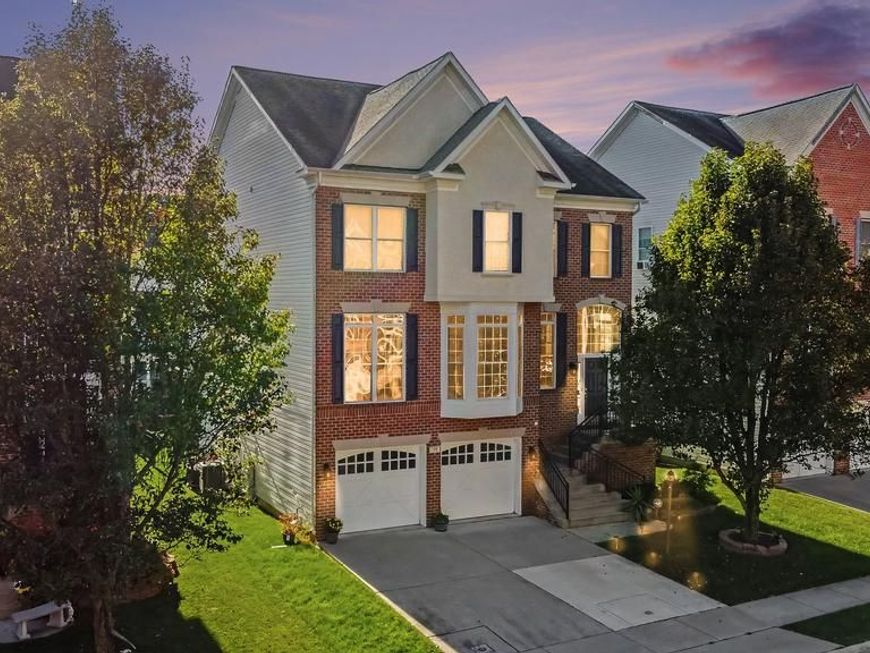
Welcome to 108 Milton Avenue in the highly sought-after community of Fallston Crossing. Spanning almost 4,000 square feet across 3 levels (all above grade), this home has character! Distinct living spaces are found on each level ensuring you are not sacrificing one room to create another. Cleverly designed to offer 5 bedrooms, 4.5 baths, an office/library with glass panel doors, living, dining and family rooms, a designated recreation room (or 2nd family room) with a bar and walk-out to the rear yard. The open and airy entry foyer features wood flooring and windows galore to let the sun shine in. The sun-filled family room features a gas fireplace, access to the rear trex deck and is adjacent to the kitchen. The eat-in kitchen is roomy featuring an island, updated granite countertops, stainless appliances, a gas 5 burner cooktop, white cabinetry, updated tile flooring, a butler's pantry and a super sized walk-in pantry. The primary bedroom is spacious with 2 walk-in closets and a vaulted ceiling. The dreamy primary bath features a soaking tub, 2 separate vanities w/updated granite counters, a walk-in shower and water closet. Bedroom 2 features an en-suite bath. The upper level has a total of 4 bedrooms and 3 full baths. The lower level (garage level) features a large recreation room with updated flooring, a bar, bedroom, a full updated bathroom, an exercise room and a slider leading to the rear yard. This level would make a perfect set up for an in-law suite or for extended guests. Other stand-out features of this home: an upper level laundry room, dual zoned HVAC (upper level replaced in 2021), 2 car front load garage, a 75 gal 2 yr young water heater and updated carpet. Convenient to Rt 1, I-95, shopping, dining and recreational amenities. Fallston Crossing offers a wonderful sense of community, convenience and makes coming home something special.
Property Features
Property Type: Residential - Single Family
Basement: Yes
Basement: Fully Finished
Cooling: Central A/C, Zoned
Fireplaces: 1
Fuel Type: Natural Gas
Garage: 2
Heating: 90% Forced Air, Zoned
Home Style: Colonial
Lot Size: 0.12 Acres
Stories: 3.0
Taxes: $5,872
Year Built: 2004
Feature Descriptions
Additional Structures: Above Grade, Below Grade
Appliances: Cooktop, Dishwasher, Disposal, Dryer, Icemaker, Microwave, Oven - Double, Refrigerator, Stainless Steel Appliances, Washer
Exterior: Brick, Vinyl Siding
Fencing: Rear
Fireplace: Gas/Propane, Mantel(s)
HOA Fee: $900.00/Annually
Interior: Attic, Bar, Bathroom - Jetted Tub, Bathroom - Stall Shower, Bathroom - Tub Shower, Bathroom - Walk-In Shower, Breakfast Area, Butlers Pantry, Carpet, Ceiling Fan(s), Chair Railings, Crown Moldings, Entry Level Bedroom, Family Room Off Kitchen, Floor Plan - Open, Formal/Separate Dining Room, Kitchen - Eat-In, Kitchen - Island, Kitchen - Table Space, Pantry, Primary Bath(s), Recessed Lighting, Upgraded Countertops, Walk-in Closet(s), Wet/Dry Bar, Wood Floors
Lot: Rear Yard
Lot Dimensions: 0.12 Acre(S)
Parking Features: Concrete Driveway
Parking Notes: 4 Total Parking Spaces
Sewer: Public Sewer
SQFT Above Finished: 3778
SQFT Below Finished: 800
SQFT Total Finished: 4578
Structure Type: Detached
Total Garage/Parking Spaces: 4
Water: Public
Windows: Palladian, Screens, Transom
Local Schools
School District: HARFORD COUNTY PUBLIC SCHOOLS
Listed By / Shown By
Listed By
Agency Name: Berkshire Hathaway HomeServices PenFed Realty
Agency Phone: 4105155300
Shown By
Agent Name: Kenneth Worley
Agent Phone: (717) 968-7000 Cell
Agency Title: Berkshire Hathaway HomeServices Homesale Realty

 First American
Estimate Your Payment
Estimated Payment
$ 2,100.11 per month $1,424.14 Principal & Interest $489.33 Property Tax $186.64 Homeowner's Insurance



 Corporate Office - 215 S Centerville Rd. Lancaster, PA 17603

108 Milton Avenue | MLS# MDHR2061756
This single family home located at 108 Milton Avenue, Fallston, MD 21047 is currently listed for sale with an asking price of $639,900. This property was built in 2004 and has 5 bedrooms and 4 full and 1 partial baths with 4578 sq. ft. Milton Avenue is located in the FALLSTON CROSSING subdivision within the HARFORD COUNTY PUBLIC SCHOOLS school district. Search FALLSTON CROSSING real estate on www.kenworleyrealtor.com today.