



BEDS5
BATHS3 full
SQUARE FEET2,984
MLS#MDAA2159960
STATUSACTIVE
PROPERTY TYPEResidential - Single Family
SUBDIVISIONFERNDALE FARMS
SCHOOLANNE ARUNDEL COUNTY PUBLIC SCHOOLS
Property Description
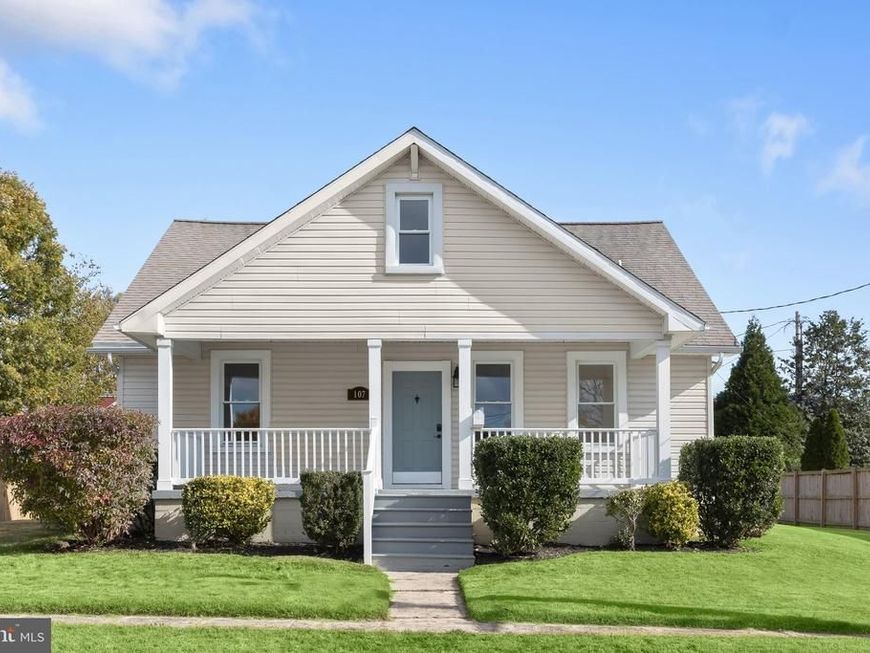
Beautifully updated and deceptively spacious, this inviting home offers 5 bedrooms, 3-full baths, and versatile living spaces across 3 finished levels. Thoughtful improvements, including fresh paint, new luxury vinyl plank flooring, and new lower-level carpeting, complement the home's modern finishes and flexible layout. Attractive landscaping and a welcoming covered front porch create an inviting first impression. Inside, the spacious living room features new luxury vinyl plank flooring and elegant crown molding, creating a comfortable setting for relaxing or entertaining. The beautifully renovated eat-in kitchen offers ceiling-height cabinetry, granite countertops, stainless steel appliances, and a generous walk-in pantry. An adjoining dining area provides a convenient space for everyday meals and gatherings. Two generously sized bedrooms and a full bath with a tiled tub and shower surround and spacious vanity complete the main level. Upstairs, three additional bedrooms offer comfortable accommodations, each with ample space to suit a variety of needs. A second full bath features coordinating tile finishes that complement the main-level bathroom. The finished lower level offers exceptional versatility, functioning as its own flexible living area with multiple spaces that can easily accommodate a variety of lifestyles. A spacious recreation area provides room for games, hobbies, or entertaining, while the separate family room creates an additional gathering space, media room, or private retreat. A third full bath, conveniently located laundry closet, and exterior walk-up access to the backyard further enhance the possibilities of this level. A utility room provides additional storage space. The home underwent extensive renovations in 2015, including updates to the kitchen, all three bathrooms, HVAC, and wiring, with replacement windows installed shortly beforehand. Outside, the large, level backyard provides plenty of room for outdoor activities and entertaining, while a storage shed offers space for lawn equipment and seasonal essentials. Conveniently situated, this home enjoys proximity to shopping and dining along Ritchie Highway and Crain Highway, along with entertainment at Arundel Mills Mall and Maryland Live! Casino. Nearby Sawmill Creek Park, North Glen Park, and the BWI Trail offer outdoor recreation, while the Ferndale Light Rail station and easy access to Routes 97, 100, and 695 provide convenient connections to Baltimore, Annapolis, Fort Meade, and BWI Airport. Please note: some photos have utilized virtual staging.
Property Features
Property Type: Residential - Single Family
Basement: Yes
Basement: Fully Finished, Interior Access, Outside Entrance, Rear Entrance, Windows, Connecting Stairway, Daylight, Partial
Cooling: Central A/C
Fuel Type: Electric
Heating: Central
Home Style: Traditional
Lot Size: 0.20 Acres
Stories: 3.0
Taxes: $4,811
Year Built: 1940
Feature Descriptions
Additional Structures: Above Grade, Below Grade
Appliances: Dryer, Washer, Built-In Microwave, Dishwasher, Oven - Single, Oven/Range - Electric, Refrigerator, Stainless Steel Appliances, Water Heater
Exterior: Vinyl Siding
Exterior: Sidewalks
Flooring: Carpet, Ceramic Tile, Luxury Vinyl Plank
Interior: Bathroom - Tub Shower, Carpet, Combination Kitchen/Dining, Crown Moldings, Dining Area, Entry Level Bedroom, Floor Plan - Open, Floor Plan - Traditional, Kitchen - Eat-In, Kitchen - Table Space, Pantry, Recessed Lighting, Upgraded Countertops
Lot: Front Yard, Landscaping, Rear Yard
Lot Dimensions: 0.20 Acre(S)
Rooms: Living Room, Bedroom 2,Bedroom 3,Bedroom 4,Bedroom 5,Kitchen, Family Room, Bedroom 1,Recreation Room, Storage Room
Sewer: Public Sewer
Special View Info: Garden/Lawn
SQFT Above Finished: 2100
SQFT Below Finished: 884
SQFT Total Finished: 2984
Structure Type: Detached
Water: Public
Windows: Screens, Vinyl Clad, Double Pane
Room Sizes
Living Room: 26 x 13 Level - Main
Kitchen: 26 x 19 Level - Main
Bedroom 1: 13 x 10 Level - Main
Bedroom 2: 13 x 10 Level - Main
Bedroom 3: 12 x 12 Level - Upper 1
Bedroom 4: 18 x 12 Level - Upper 1
Bedroom 5: 20 x 11 Level - Upper 1
Family Room: 22 x 13 Level - Lower 1
Recreation Room: 22 x 12 Level - Lower 1
Storage Room: 12 x 9 Level - Lower 1
Local Schools
High School: NORTH COUNTY
Middle School: LINDALE
Elementary School: HILLTOP
School District: ANNE ARUNDEL COUNTY PUBLIC SCHOOLS
Listed By / Shown By
Listed By
Agency Name: Northrop Realty
Agency Phone: 4102956579
Shown By
Agent Name: Kenneth Worley
Agent Phone: (717) 968-7000 Cell
Agency Title: Berkshire Hathaway HomeServices Homesale Realty

 First American
Estimate Your Payment
Estimated Payment
$ 1,722.46 per month $1,168.42 Principal & Interest $400.92 Property Tax $153.13 Homeowner's Insurance



 Corporate Office - 215 S Centerville Rd. Lancaster, PA 17603

107 Glenmont Avenue | MLS# MDAA2159960
This single family home located at 107 Glenmont Avenue, Glen Burnie, MD 21061 is currently listed for sale with an asking price of $525,000. This property was built in 1940 and has 5 bedrooms and 3 full baths with 2984 sq. ft. Glenmont Avenue is located in the FERNDALE FARMS subdivision within the ANNE ARUNDEL COUNTY PUBLIC SCHOOLS school district. Search FERNDALE FARMS real estate on www.kenworleyrealtor.com today.