



BEDS3
BATHS3 full
SQUARE FEET3,156
MLS#MDQA2017020
STATUSACTIVE
PROPERTY TYPEResidential - Single Family
SUBDIVISIONSYMPHONY VILLAGE AT CENTREVILLE
SCHOOLQUEEN ANNES COUNTY PUBLIC SCHOOLS
Property Description
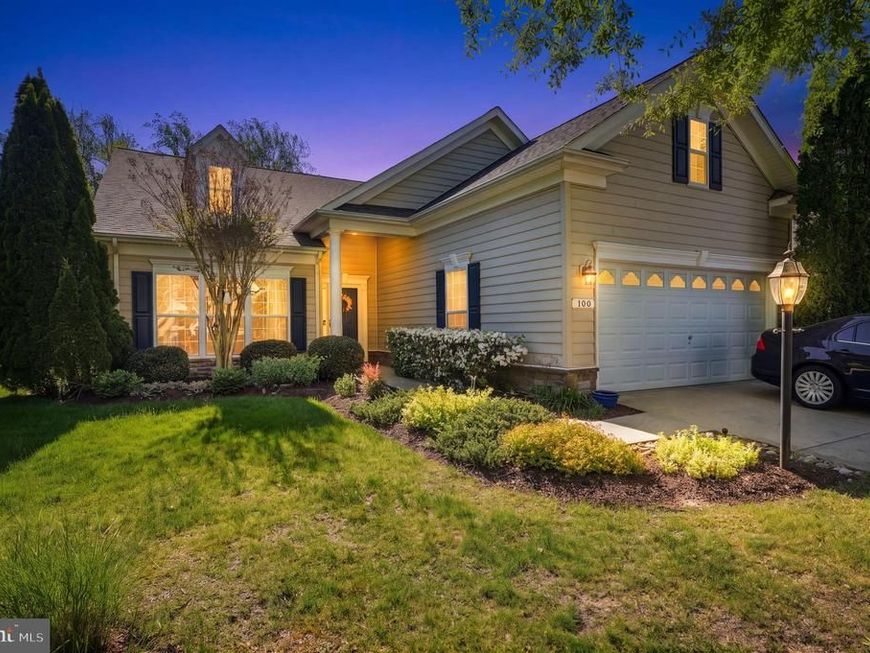
Desired lot that backs to open space and woods is the bonus to this lovely Gershwin model! Formal living and dining space with rich hardwood floors as you enter will lead to the dramatic extended solarium with a floor to ceiling stone fireplace. Lots of large windows with with several transoms add to the natural light flowing into the house and loft that overlooks this space that holds the family room and the open kitchen. Granite countertops, cherry cabinets and double ovens, microwave and cooktop make entertaining easy! The entry level en suite primary offers 2 closets and an oversized bath with soaking tub and shower with a seat. First floor office with french doors for quiet business work if needed or can be a 4th bedroom. Guest bedrooms are located in a separate hall with a full bath nearby. Upper floor loft has a private en suite guest room and walk in closet. The patio is private and looks out over open space and woods. The community is well established with an impressive clubhouse and many amenities. Great price and a welcoming home is worth a look!
Property Features
Property Type: Residential - Single Family
Cooling: Heat Pump(s), Central A/C, Zoned
Fireplaces: 1
Fuel Type: Electric, Propane - Metered
Garage: 2
Heating: Heat Pump(s), Heat Pump - Gas BackUp
Lot Size: 0.16 Acres
Stories: 2.0
Taxes: $5,779
Year Built: 2006
Feature Descriptions
Accessibility: Level Entry - Main
Additional Structures: Above Grade, Below Grade
Appliances: Built-In Microwave, Cooktop, Dishwasher, Disposal, Microwave, Oven - Double, Oven - Wall, Refrigerator, Washer, Water Heater, Dryer
Community Amenities: Bar/Lounge, Bike Trail, Billiard Room, Club House, Common Grounds, Community Center, Exercise Room, Fitness Center, Game Room, Jog/Walk Path, Meeting Room, Party Room, Pickleball Courts, Picnic Area, Pool - Indoor, Pool - Outdoor, Putting Green, Retirement Community, Tennis Courts, Tot Lots/Playground
Exterior: Vinyl Siding
Exterior: Sidewalks, Underground Lawn Sprinkler, Tennis Court(s), Street Lights
Fireplace: Stone, Gas/Propane
Flooring: Carpet, Ceramic Tile, Hardwood
HOA Fee: $290.00/Monthly
Interior: Bathroom - Walk-In Shower, Bathroom - Jetted Tub, Carpet, Ceiling Fan(s), Combination Dining/Living, Crown Moldings, Dining Area, Entry Level Bedroom, Family Room Off Kitchen, Floor Plan - Open, Formal/Separate Dining Room, Kitchen - Eat-In, Kitchen - Island, Kitchen - Table Space, Pantry, Recessed Lighting, Upgraded Countertops, Walk-in Closet(s), Window Treatments, Wood Floors
Location: Rural
Lot: Adjoins - Open Space, Backs to Trees, Landscaping, Private, Premium
Lot Dimensions: 0.16 Acre(S)
Parking Features: Concrete Driveway
Parking Notes: 4 Total Parking Spaces
Pet Restrictions: No Pet Restrictions
Sewer: Public Sewer
Special View Info: Trees/Woods
SQFT Above Finished: 3156
SQFT Total Finished: 3156
Structure Type: Detached
Total Garage/Parking Spaces: 4
Utilities: Cable TV Available, Propane, Water Available, Sewer Available
Water: Public
Local Schools
School District: QUEEN ANNES COUNTY PUBLIC SCHOOLS
Listed By / Shown By
Listed By
Agency Name: Long & Foster Real Estate, Inc.
Agency Phone: 4106432244
Shown By
Agent Name: Kenneth Worley
Agent Phone: (717) 968-7000 Cell
Agency Title: Berkshire Hathaway HomeServices Homesale Realty

 First American
Estimate Your Payment
Estimated Payment
$ 1,913.89 per month $1,266.35 Principal & Interest $481.58 Property Tax $165.96 Homeowner's Insurance



 Corporate Office - 215 S Centerville Rd. Lancaster, PA 17603

106 Encore Court | MLS# MDQA2017020
This single family home located at 106 Encore Court, Centreville, MD 21617 is currently listed for sale with an asking price of $569,000. This property was built in 2006 and has 3 bedrooms and 3 full baths with 3156 sq. ft. Encore Court is located in the SYMPHONY VILLAGE AT CENTREVILLE subdivision within the QUEEN ANNES COUNTY PUBLIC SCHOOLS school district. Search SYMPHONY VILLAGE AT CENTREVILLE real estate on www.kenworleyrealtor.com today.