



BEDS4
BATHS2 full 2 partial
SQUARE FEET4,470
MLS#PALA2095990
STATUSCOMING SOON
PROPERTY TYPEResidential - Single Family
SUBDIVISIONGETZS WOODS
SCHOOLHEMPFIELD
Property Description
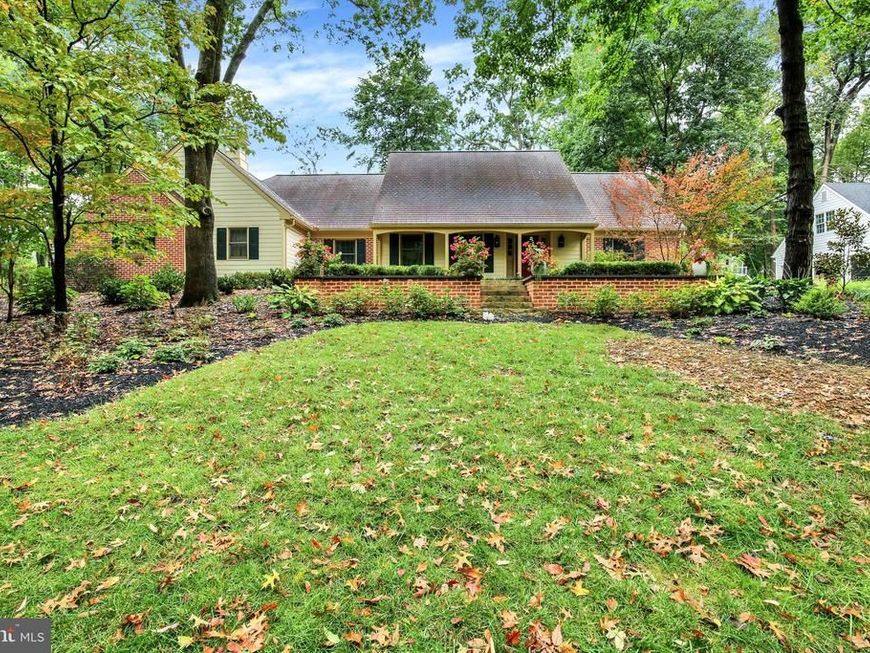
Nestled in the serene enclave of Getz's Woods, this exquisite Cape Cod residence offers a harmonious blend of luxury and comfort, perfect for those seeking an elevated lifestyle. Spanning over 0.57 acres, the property is enveloped by lush landscaping, providing a private retreat that feels both expansive and intimate. Step inside and discover the warmth, possibilities and comfort waiting for you to call it home. The traditional floor plan features a beautifully appointed main floor primary bedroom and bath with a soaking tub and walk-in shower. The primary suite is complete with a fireplace—imagine a spa retreat. Three more bedrooms and an additional, well-appointed full bathroom are located on the upper floor. The heart of the home is the inviting kitchen, equipped with stainless steel appliances, upgraded countertops, and an island that encourages culinary creativity. Rich hardwood floors enhance the home's aesthetic, while crown moldings and wainscoting add a touch of refined elegance. Cozy up by one of the three wood-burning fireplaces, each offering a unique focal point in the living spaces. The main floor laundry adds convenience, ensuring that daily tasks are effortlessly managed. The partially finished basement provides additional living space, ideal for a home theater, gym, or play area. In addition, there is a kitchenette in the lower level. The kitchenette space provides the new homeowner with flexibility. The attached oversized garage offers ample storage and parking options. Enjoy the outdoors on the charming patio, where you can unwind amidst the tranquil views of trees and the surrounding neighborhood. Located in a suburban setting, this home combines the best of both worlds-peaceful living with easy access to local amenities. The property is designed for those who appreciate the finer things in life, from the traditional floor plan with modern features to the expansive outdoor spaces that invite relaxation and recreation. This residence is not just a house; it's a place to create lasting memories, a sanctuary that reflects a lifestyle of comfort and elegance. Experience the allure of Getz's Woods and make this exceptional property your new home.
Property Features
Property Type: Residential - Single Family
Basement: Yes
Basement: Partially Finished
Cooling: Central A/C
Fireplaces: 3
Fuel Type: Electric
Garage: 2
Heating: Forced Air, Heat Pump(s)
Home Style: Cape Cod
Lot Size: 0.57 Acres
Roof Type: Composite, Shingle
Stories: 1.5
Taxes: $10,380
Year Built: 1987
Feature Descriptions
Additional Structures: Above Grade, Below Grade
Appliances: Air Cleaner, Cooktop, Dishwasher, Disposal, Dryer - Front Loading, Exhaust Fan, Oven - Wall, Refrigerator, Range Hood, Stainless Steel Appliances, Washer - Front Loading, Water Conditioner - Owned, Water Heater
Electric: 200+ Amp Service
Exterior: Brick, Cedar, Masonry
Fencing: Partially, Aluminum
Fireplace: Wood
Flooring: Carpet, Hardwood, Luxury Vinyl Plank
Interior: Bathroom - Soaking Tub, Bathroom - Walk-In Shower, Built-Ins, Carpet, Ceiling Fan(s), Chair Railings, Combination Kitchen/Dining, Crown Moldings, Dining Area, Entry Level Bedroom, Floor Plan - Traditional, Formal/Separate Dining Room, Kitchen - Eat-In, Kitchen - Island, Kitchen - Table Space, Kitchenette, Primary Bath(s), Recessed Lighting, Upgraded Countertops, Wainscotting, Water Treat System, Window Treatments, Wood Floors
Location: Suburban
Lot: Front Yard, Landscaping, Private, Rear Yard
Lot Dimensions: 0.57 Acre(S)
Municipality: EAST HEMPFIELD TWP
Number of Rooms: 16
Parking Notes: 7 Total Parking Spaces
Pet Restrictions: No Pet Restrictions
Rooms: Living Room, Dining Room, Primary Bedroom, Bedroom 2,Bedroom 3,Kitchen, Family Room, Bedroom 1,Laundry, Mud Room, Bathroom 1,Bonus Room, Primary Bathroom, Half Bath
Sewer: Public Sewer
Special View Info: Street, Trees/Woods
SQFT Above Finished: 3276
SQFT Below Finished: 1194
SQFT Total Finished: 4470
Structure Type: Detached
Total Garage/Parking Spaces: 7
Utilities: Cable TV Available
Water: Public
Windows: Insulated, Screens
Room Sizes
Living Room: 17 x 16 Level - Main
Family Room: 19 x 15 Level - Main
Dining Room: 13 x 12 Level - Main
Kitchen: 22 x 13 Level - Main
Mud Room: 11 x 9 Level - Main
Laundry: 10 x 6 Level - Main
Half Bath: 7 x 3 Level - Main
Half Bath: 4 x 4 Level - Main
Primary Bedroom: 18 x 15 Level - Main
Primary Bathroom: 16 x 11 Level - Main
Bedroom 1: 15 x 12 Level - Upper 1
Bedroom 2: 12 x 11 Level - Upper 1
Bedroom 3: 12 x 11 Level - Upper 1
Bathroom 1: 10 x 5 Level - Upper 1
Bonus Room: 6 x 6 Level - Upper 1
Family Room: 22 x 16 Level - Lower 1
Kitchen: 35 x 14 Level - Lower 1
Local Schools
High School: HEMPFIELD
Middle School: CENTERVILLE
Elementary School: CENTERVILLE
School District: HEMPFIELD
Listed By / Shown By
Listed By
Agency Name: Berkshire Hathaway HomeServices Homesale Realty

Shown By
Agent Name: Kenneth Worley
Agent Phone: (717) 968-7000 Cell
 First American
Estimate Your Payment
Estimated Payment
$ 2,901.19 per month $1,800.26 Principal & Interest $865.00 Property Tax $235.93 Homeowner's Insurance


 Corporate Office - 215 S Centerville Rd. Lancaster, PA 17603
1059 Hunters Path | MLS# PALA2095990
This single family home located at 1059 Hunters Path , Lancaster, PA 17601 is currently listed for sale by Berkshire Hathaway HomeServices Homesale Realty, with an asking price of $808,900. This property was built in 1987 and has 4 bedrooms and 2 full and 2 partial baths with 4470 sq. ft. Hunters Path is located in the GETZS WOODS subdivision within the HEMPFIELD school district. Search GETZS WOODS real estate on www.kenworleyrealtor.com today.