


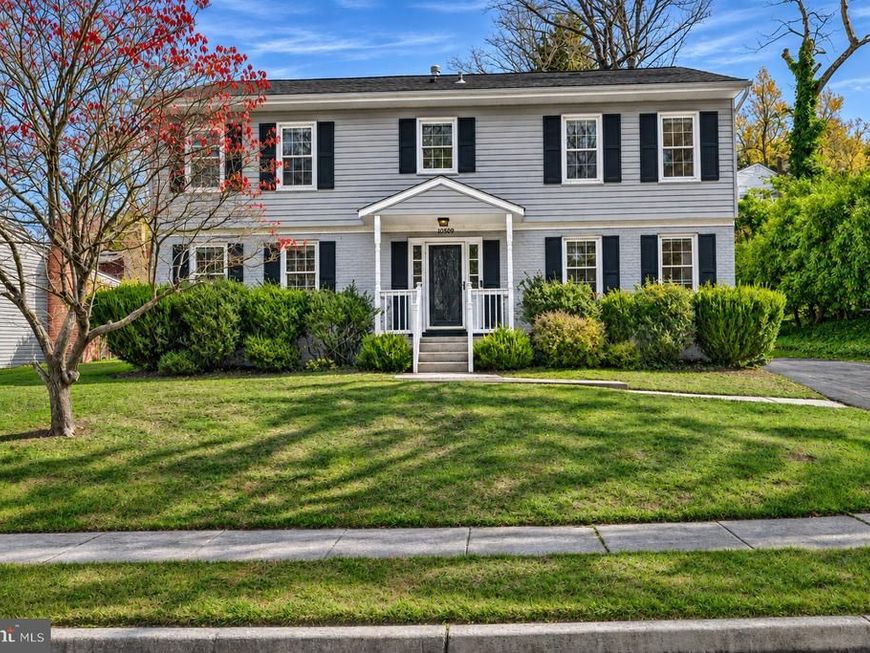

BEDS5
BATHS2 full 2 partial
SQUARE FEET3,499
MLS#MDBC2180484
STATUSACTIVE
PROPERTY TYPEResidential - Single Family
SUBDIVISIONSPRINGDALE
SCHOOLBALTIMORE COUNTY PUBLIC SCHOOLS
Property Description
Welcome home to this beautifully maintained 5-bedroom, 2-full and 2-half bath Colonial in the desirable Springdale community of Cockeysville! Offering plenty of space for everyday living and entertaining, this home features a spacious family room with a cozy electric fireplace and newer bamboo flooring. The beautifully updated kitchen is sure to impress with quartz countertops, soft-close cabinetry, stylish backsplash, stainless steel appliances, and a large island with seating for four. A separate breakfast area provides the perfect spot for casual dining, while a convenient half bath completes the main level. Upstairs, newly finished hardwood floors take you to the spacious primary suite, four additional generously sized bedrooms, and another full bath. The finished lower level offers even more room to spread out with a recreation room, additional living area, half bath, laundry room, and plenty of storage space. Step outside onto the low-maintenance rear deck overlooking a large, fully fenced backyard surrounded by mature trees, complete with a storage shed and plenty of space to relax, play, or entertain. Additional highlights include a driveway, fenced in rear yard, newer water heater, and washer and dryer replaced in 2025. Conveniently located near shopping, restaurants, entertainment, and major commuter routes, this home offers the perfect combination of space, comfort, and convenience. Don't miss your opportunity to make this wonderful home yours!
Property Features
Property Type: Residential - Single Family
Basement: Yes
Basement: Fully Finished
Cooling: Ceiling Fan(s), Central A/C
Fireplaces: 1
Fuel Type: Natural Gas
Heating: Forced Air
Home Style: Colonial
Lot Size: 0.23 Acres
Roof Type: Architectural Shingle
Stories: 3.0
Taxes: $5,458
Year Built: 1969
Feature Descriptions
Additional Structures: Above Grade, Below Grade
Appliances: Built-In Microwave, Dishwasher, Disposal, Dryer, Exhaust Fan, Icemaker, Refrigerator, Stove, Washer, Water Heater
Electric: Circuit Breakers
Exterior: Brick, Vinyl Siding
Fencing: Wood
Fireplace: Electric
Flooring: Bamboo, Carpet, Hardwood, Laminated
HOA Fee: $65.00/Annually
Lot Dimensions: 0.23 Acre(S)
Parking Notes: 3 Total Parking Spaces
Sewer: Public Sewer
SQFT Above Finished: 2494
SQFT Below Finished: 1005
SQFT Total Finished: 3499
Structure Type: Detached
Total Garage/Parking Spaces: 3
Water: Public
Local Schools
School District: BALTIMORE COUNTY PUBLIC SCHOOLS
Listed By / Shown By
Listed By
Agency Name: Cummings & Co. Realtors
Agency Phone: 4108230033
Shown By
Agent Name: Kenneth Worley
Agent Phone: (717) 968-7000 Cell
Agency Title: Berkshire Hathaway HomeServices Homesale Realty

 First American
Estimate Your Payment
Estimated Payment
$ 1,889.66 per month $1,268.57 Principal & Interest $454.83 Property Tax $166.25 Homeowner's Insurance



 Corporate Office - 215 S Centerville Rd. Lancaster, PA 17603

10509 Gateridge Road | MLS# MDBC2180484
This single family home located at 10509 Gateridge Road, Cockeysville, MD 21030 is currently listed for sale with an asking price of $570,000. This property was built in 1969 and has 5 bedrooms and 2 full and 2 partial baths with 3499 sq. ft. Gateridge Road is located in the SPRINGDALE subdivision within the BALTIMORE COUNTY PUBLIC SCHOOLS school district. Search SPRINGDALE real estate on www.kenworleyrealtor.com today.