



BEDS4
BATHS2 full
SQUARE FEET1,944
MLS#MDWA2038874
STATUSACTIVE
PROPERTY TYPEResidential - Single Family
SUBDIVISIONHAGERSTOWN
SCHOOLWASHINGTON COUNTY PUBLIC SCHOOLS
Property Description
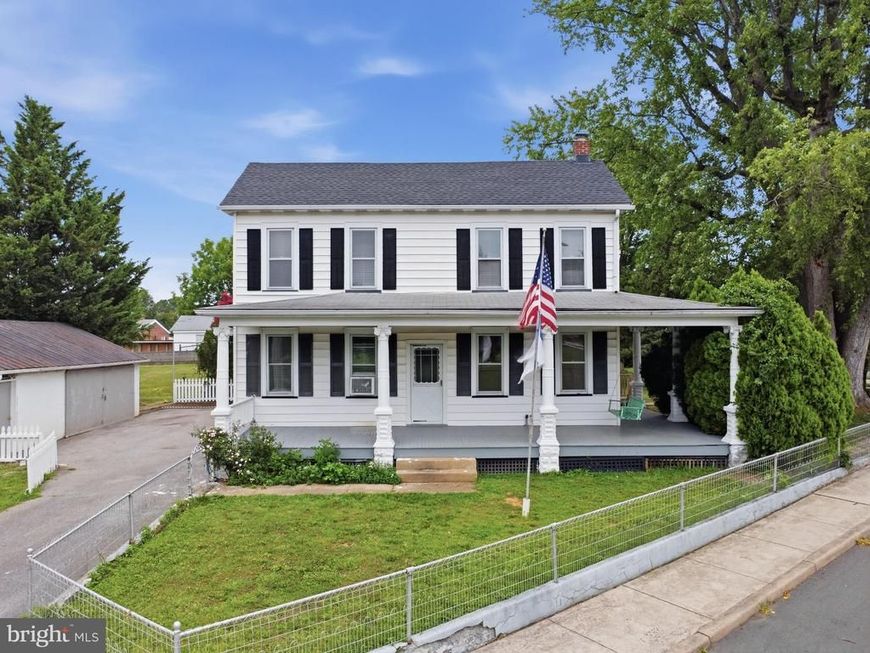
Step into timeless elegance in this grand Colonial, where classic character meets modern updates throughout. Thoughtfully renovated, this beautiful home features an updated kitchen, refreshed bathrooms, new flooring, fresh paint, updated lighting, and beautifully improved porches and decks, creating a move-in ready blend of charm and comfort. Situated on a rare double lot, this property offers an abundance of outdoor space for entertaining, gardening, or simply relaxing. Enjoy your morning coffee or evening sunsets from the inviting front porch while taking in the excitement of South High's outdoor sporting events just across the way. Location is everything, and this home delivers! Leave the car behind and stroll to local coffee shops, restaurants, boutique shopping, and Hagerstown's legendary Krumpe's Do-Nuts for a late-night sweet treat. Combining historic charm, modern conveniences, generous outdoor space, and an unbeatable walkable location, this is a truly special place to call home.
Property Features
Property Type: Residential - Single Family
Basement: Outside Entrance, Partially Finished
Basement: Yes
Cooling: Ceiling Fan(s), Window Unit(s)
Fuel Type: Oil
Garage: 2
Heating: Radiator
Home Style: Colonial
Lot Size: 0.43 Acres
Roof Type: Shingle
Stories: 3.0
Taxes: $4,029
Year Built: 1911
Feature Descriptions
Additional Structures: Above Grade, Below Grade
Appliances: Washer/Dryer Hookups Only, Oven/Range - Electric, Refrigerator, Range Hood
Exterior: Vinyl Siding
Fencing: Chain Link
Interior: Attic, Dining Area, Wood Floors, Floor Plan - Traditional, Kitchen - Eat-In, Kitchen - Table Space
Lot: Corner
Lot Dimensions: 0.43 Acre(S)
Municipality: Hagerstown
Parking Notes: 2 Total Parking Spaces
Rooms: Living Room, Dining Room, Primary Bedroom, Bedroom 2,Bedroom 3,Bedroom 4,Kitchen, Family Room
Sewer: Septic Exists
SQFT Above Finished: 1824
SQFT Below Finished: 120
SQFT Total Finished: 1944
Structure Type: Detached
Total Garage/Parking Spaces: 2
Water: Public
Room Sizes
Dining Room: 16 x 15 Level - Main
Primary Bedroom: 15 x 13 Level - Upper 1
Family Room: 15 x 12 Level - Main
Bedroom 3: 16 x 10 Level - Upper 1
Kitchen: 11 x 10 Level - Main
Bedroom 4: 12 x 10 Level - Upper 1
Bedroom 2: 14 x 10 Level - Upper 1
Living Room: 14 x 13 Level - Main
Local Schools
School District: WASHINGTON COUNTY PUBLIC SCHOOLS
Listed By / Shown By
Listed By
Agency Name: Real Estate Innovations
Agency Phone: 3017451500
Shown By
Agent Name: Kenneth Worley
Agent Phone: (717) 968-7000 Cell
Agency Title: Berkshire Hathaway HomeServices Homesale Realty

 First American
Estimate Your Payment
Estimated Payment
$ 1,380.40 per month $923.61 Principal & Interest $335.75 Property Tax $121.04 Homeowner's Insurance



 Corporate Office - 215 S Centerville Rd. Lancaster, PA 17603
1043 1041 Spruce Street | MLS# MDWA2038874
This single family home located at 1043 1041 Spruce Street, Hagerstown, MD 21740 is currently listed for sale with an asking price of $415,000. This property was built in 1911 and has 4 bedrooms and 2 full baths with 1944 sq. ft. 1041 Spruce Street is located in the HAGERSTOWN subdivision within the WASHINGTON COUNTY PUBLIC SCHOOLS school district. Search HAGERSTOWN real estate on www.kenworleyrealtor.com today.