



BEDS5
BATHS3 full 2 partial
SQUARE FEET2,704
MLS#MDMC2255516
STATUSACTIVE
PROPERTY TYPEResidential - Single Family
SUBDIVISIONDAMASCUS OUTSIDE
SCHOOLMONTGOMERY COUNTY PUBLIC SCHOOLS
Property Description
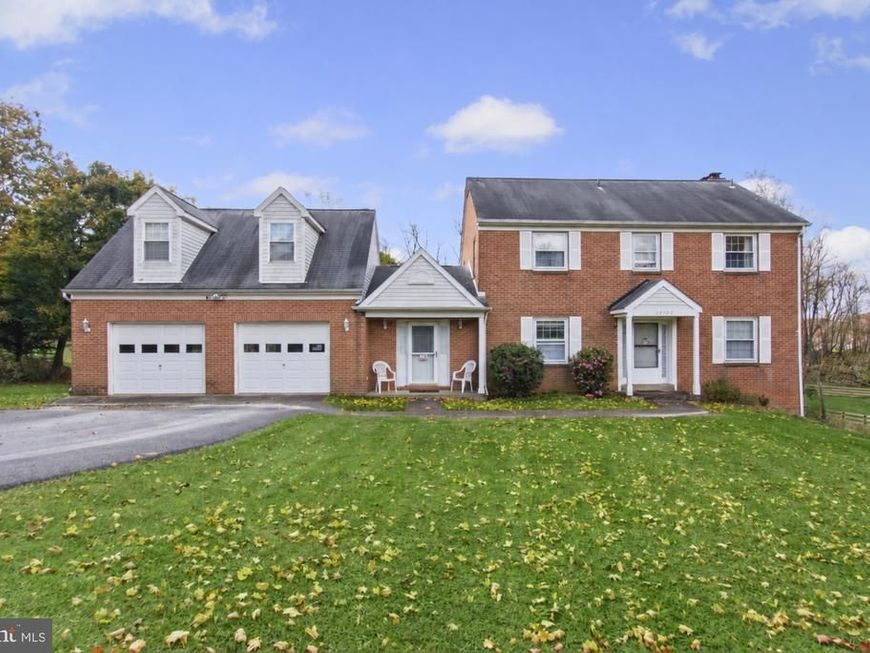
Enjoy space, privacy, and plenty of possibilities with this spacious property situated on approximately 1.2 acres in Damascus! Offering 4 bedrooms, 2 full baths, and 2 half baths, the main residence provides generous living space, a traditional two-story layout, and two fireplaces. The property also features a basement and an attached garage with a private efficiency apartment above, complete with its own kitchen and full bathroom. Separate from the main residence and accessed through the garage, this additional living space offers flexibility for extended family, guests, or other needs. Outside, the expansive lot provides room to garden, entertain, relax, or simply enjoy the extra space. A unique combination of comfortable living space, additional accommodations, and a generous setting, all in a convenient Damascus location. Come see the possibilities!
Property Features
Property Type: Residential - Single Family
Basement: Yes
Basement: Fully Finished
Fireplaces: 2
Fuel Type: Oil
Garage: 2
Heating: Baseboard - Hot Water
Home Style: Colonial
Lot Size: 1.20 Acres
Roof Type: Asphalt, Shingle
Stories: 2.0
Taxes: $6,249
Year Built: 1965
Feature Descriptions
Additional Structures: Above Grade, Below Grade
Exterior: Brick
Flooring: Hardwood, Carpet, Ceramic Tile
Location: Suburban
Lot Dimensions: 1.20 Acre(S)
Parking Features: Asphalt Driveway
Parking Notes: 2 Total Parking Spaces
Pet Restrictions: No Pet Restrictions
Sewer: Private Septic Tank
SQFT Above Finished: 2228
SQFT Below Finished: 476
SQFT Total Finished: 2704
Structure Type: Detached
Total Garage/Parking Spaces: 2
Water: Public
Local Schools
School District: MONTGOMERY COUNTY PUBLIC SCHOOLS
Listed By / Shown By
Listed By
Agency Name: EXP Realty, LLC
Agency Phone: 8888607369
Shown By
Agent Name: Kenneth Worley
Agent Phone: (717) 968-7000 Cell
Agency Title: Berkshire Hathaway HomeServices Homesale Realty

 First American
Estimate Your Payment
Estimated Payment
$ 2,314.28 per month $1,585.72 Principal & Interest $520.75 Property Tax $207.81 Homeowner's Insurance



 Corporate Office - 215 S Centerville Rd. Lancaster, PA 17603

10400 Sunset Drive | MLS# MDMC2255516
This single family home located at 10400 Sunset Drive, Damascus, MD 20872 is currently listed for sale with an asking price of $712,500. This property was built in 1965 and has 5 bedrooms and 3 full and 2 partial baths with 2704 sq. ft. Sunset Drive is located in the DAMASCUS OUTSIDE subdivision within the MONTGOMERY COUNTY PUBLIC SCHOOLS school district. Search DAMASCUS OUTSIDE real estate on www.kenworleyrealtor.com today.