



BEDS4
BATHS2 full 1 partial
SQUARE FEET2,630
MLS#PAMR2007808
STATUSACTIVE
PROPERTY TYPEResidential - Single Family
SUBDIVISIONPOCONO FARMS
SCHOOLPOCONO MOUNTAIN
Property Description
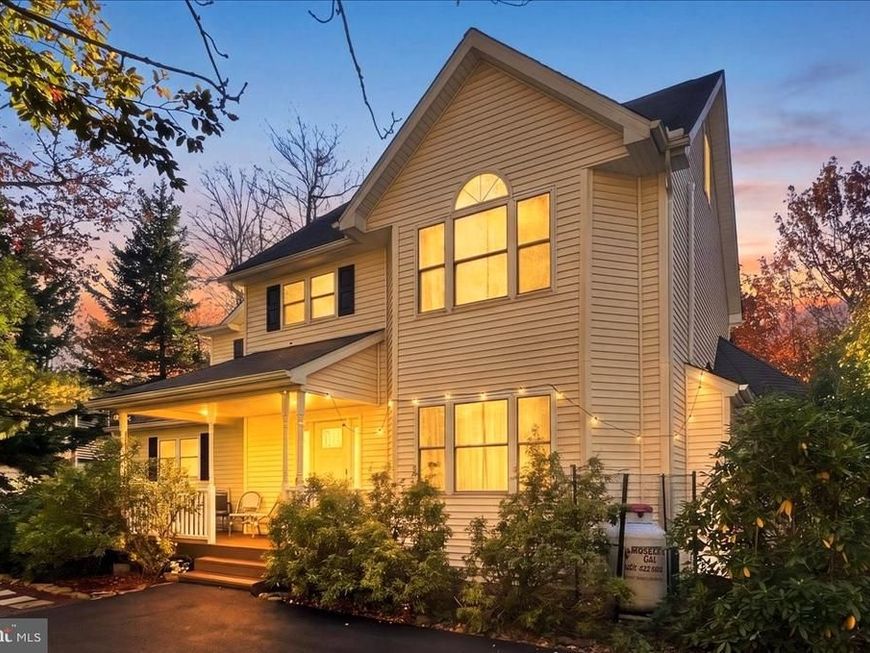
See this SPECTACULAR TURNKEY HOME OF YOUR DREAMS WITH 4 SUN FILLED BEDROOMS, 3 CUSTOM BATHROOMS located in a desirable Pocono Farms Country Club with walking distance to GOLF COURSE, FITNESS CENTER, OLYMPIC SIZE POOL, RESTAURANT, BAR overviewing the LAKE, TENNIS COURTS, KAYAK CLUB and so much more. Enjoy summer days entertaining guests at the private back deck, hidden firepit or soak in a hot tub after a day of snowboarding. This RESORT STYLE community is SHORT TERM RENTAL FRIENDLY. House comes fully furnished, located within minutes to Rt 80, outlet shopping, Mt. Airy Casino, Kalahari resort, Camelbeach, Camelback, Great Wolfe, restaurants and more. Please check with local authorities regarding STR requirements.
Property Features
Property Type: Residential - Single Family
Cooling: Central A/C, Ductless/Mini-Split
Fireplaces: 1
Fuel Type: Electric
Heating: 90% Forced Air, Zoned
Home Style: Colonial
Lot Size: 0.32 Acres
Roof Type: Asphalt
Stories: 3.0
Taxes: $5,454
Year Built: 2005
Feature Descriptions
Additional Structures: Above Grade, Below Grade
Appliances: Dishwasher, Dryer, ENERGY STAR Refrigerator, Oven/Range - Gas, Microwave, Refrigerator, Stainless Steel Appliances, Washer, Water Heater
Community Amenities: Bar/Lounge, Baseball Field, Beach, Club House, Fitness Center, Golf Course, Golf Course Membership Available, Lake, Pickleball Courts, Picnic Area, Party Room, Pool - Outdoor, Swimming Pool, Tennis Courts, Tot Lots/Playground, Other
Exterior: Vinyl Siding
Exterior: BBQ Grill, Exterior Lighting, Gutter System, Hot Tub
Fireplace: Gas/Propane, Brick
Flooring: Carpet, Hardwood, Laminated, Luxury Vinyl Plank, Tile/Brick, Vinyl
HOA Fee: $1711.00/Annually
Interior: Bathroom - Stall Shower, Bathroom - Walk-In Shower, Breakfast Area, Carpet, Ceiling Fan(s), Combination Kitchen/Dining, Dining Area, Family Room Off Kitchen, Floor Plan - Open, Kitchen - Island, Kitchen - Table Space, Recessed Lighting, Sauna, Walk-in Closet(s), Window Treatments
Lake Name: Echo Lake
Lot: Corner, Cleared
Lot Dimensions: 0.32 Acre(S)
Municipality: COOLBAUGH TWP
Number of Rooms: 14
Parking Notes: 5 Total Parking Spaces
Sewer: Septic = # of BR
SQFT Above Finished: 2630
SQFT Total Finished: 2630
Structure Type: Detached
Total Garage/Parking Spaces: 5
Water: Public
Local Schools
School District: POCONO MOUNTAIN
Listed By / Shown By
Listed By
Agency Name: Weichert Realtors Acclaim
Agency Phone: 5706296100
Shown By
Agent Name: Kenneth Worley
Agent Phone: (717) 968-7000 Cell
Agency Title: Berkshire Hathaway HomeServices Homesale Realty

 First American
Estimate Your Payment
Estimated Payment
$ 1,687.94 per month $1,090.53 Principal & Interest $454.50 Property Tax $142.92 Homeowner's Insurance



 Corporate Office - 215 S Centerville Rd. Lancaster, PA 17603

104 Willow Place | MLS# PAMR2007808
This single family home located at 104 Willow Place , Tobyhanna, PA 18466 is currently listed for sale with an asking price of $490,000. This property was built in 2005 and has 4 bedrooms and 2 full and 1 partial baths with 2630 sq. ft. Willow Place is located in the POCONO FARMS subdivision within the POCONO MOUNTAIN school district. Search POCONO FARMS real estate on www.kenworleyrealtor.com today.