


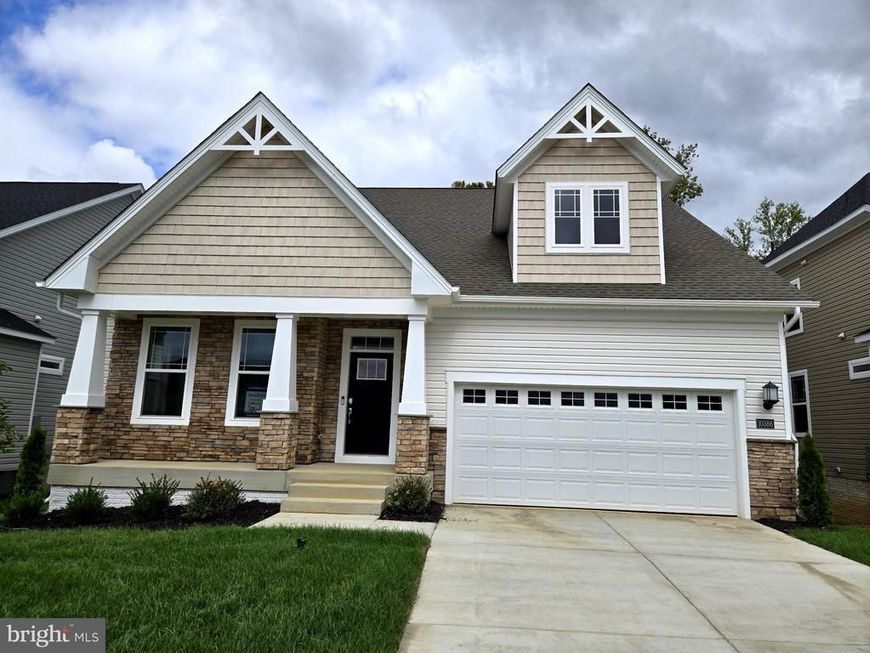

BEDS4
BATHS3 full 1 partial
SQUARE FEET3,772
MLS#MDCH2060114
STATUSACTIVE
PROPERTY TYPEResidential - Single Family
SUBDIVISIONTHE PARKLANDS
SCHOOLCHARLES COUNTY PUBLIC SCHOOLS
Property Description
Move-in ready new construction! Welcome to this stunning Lennar-built home located in the highly sought-after Parklands Signature Active Adult 55+ Community, where comfort meets lifestyle. This spacious 4-bedroom, 3.5-bathroom home offers the perfect blend of modern living and thoughtful design, featuring an open-concept layout filled with natural light and a fully finished basement ideal for entertaining, hosting guests, or relaxing in style. The gourmet kitchen is a true highlight, complete with stainless steel appliances, ample cabinetry, and a seamless flow into the living and dining areas. The main-level owner’s suite provides convenience and luxury with a spa-inspired, state-of-the-art bathroom, along with a main-level laundry room for added ease. Additional features include a 2-car front-load garage, expansive rooms, and flexible living spaces to fit your lifestyle. Step outside and enjoy all that the Parklands community has to offer, including a clubhouse perfect for events and gatherings, scenic walking trails, dog parks, and outdoor barbecue and picnic areas, all within a vibrant, low-maintenance setting. Whether you’re downsizing or stepping into your next chapter, this home offers everything you need and more in one of the area’s premier 55+ communities. Don’t miss your opportunity.
Property Features
Property Type: Residential - Single Family
Basement: Yes
Basement: Fully Finished
Cooling: Central A/C
Fuel Type: Electric
Garage: 2
Heating: Heat Pump - Gas BackUp
Home Style: Colonial
Lot Size: 0.14 Acres
Roof Type: Asphalt
Stories: 3.0
Taxes: $1,320
Year Built: 2026
Feature Descriptions
Accessibility: 2+ Access Exits
Additional Structures: Above Grade, Below Grade
Appliances: Dishwasher, Disposal, Icemaker, Exhaust Fan, Stainless Steel Appliances, Six Burner Stove, Refrigerator, Microwave
Community Amenities: Community Center, Dog Park, Exercise Room, Fitness Center, Library, Pool - Outdoor
Exterior: Vinyl Siding, Frame, Batts Insulation, CPVC/PVC
Flooring: Carpet, Ceramic Tile, Laminate Plank
HOA Fee: $308.00/Monthly
Interior: Bathroom - Walk-In Shower, Breakfast Area, Carpet, Entry Level Bedroom, Combination Kitchen/Living, Family Room Off Kitchen, Floor Plan - Open, Kitchen - Eat-In, Kitchen - Island, Primary Bath(s), Sprinkler System, Upgraded Countertops, Walk-in Closet(s)
Lot Dimensions: 0.14 Acre(S)
Number of Rooms: 10
Parking Notes: 2 Total Parking Spaces
Pet Restrictions: No Pet Restrictions
Sewer: Public Sewer
SQFT Above Finished: 2588
SQFT Below Finished: 1184
SQFT Total Finished: 3772
Structure Type: Detached
Total Garage/Parking Spaces: 2
Utilities: Cable TV, Electric Available, Phone, Water Available, Sewer Available
Water: Public
Local Schools
School District: CHARLES COUNTY PUBLIC SCHOOLS
Listed By / Shown By
Listed By
Agency Name: RLAH @properties
Agency Phone: 3016520643
Shown By
Agent Name: Kenneth Worley
Agent Phone: (717) 968-7000 Cell
Agency Title: Berkshire Hathaway HomeServices Homesale Realty

 First American
Estimate Your Payment
Estimated Payment
$ 1,603.45 per month $1,320.41 Principal & Interest $110.00 Property Tax $173.04 Homeowner's Insurance



 Corporate Office - 215 S Centerville Rd. Lancaster, PA 17603

10386 Yosemite Street | MLS# MDCH2060114
This single family home located at 10386 Yosemite Street, White Plains, MD 20695 is currently listed for sale with an asking price of $593,290. This property was built in 2026 and has 4 bedrooms and 3 full and 1 partial baths with 3772 sq. ft. Yosemite Street is located in the THE PARKLANDS subdivision within the CHARLES COUNTY PUBLIC SCHOOLS school district. Search THE PARKLANDS real estate on www.kenworleyrealtor.com today.