



BEDS4
BATHS2 full
SQUARE FEET2,621
MLS#PALN2029560
STATUSACTIVE
PROPERTY TYPEResidential - Single Family
SUBDIVISIONGRANTVILLE
SCHOOLNORTHERN LEBANON
Property Description
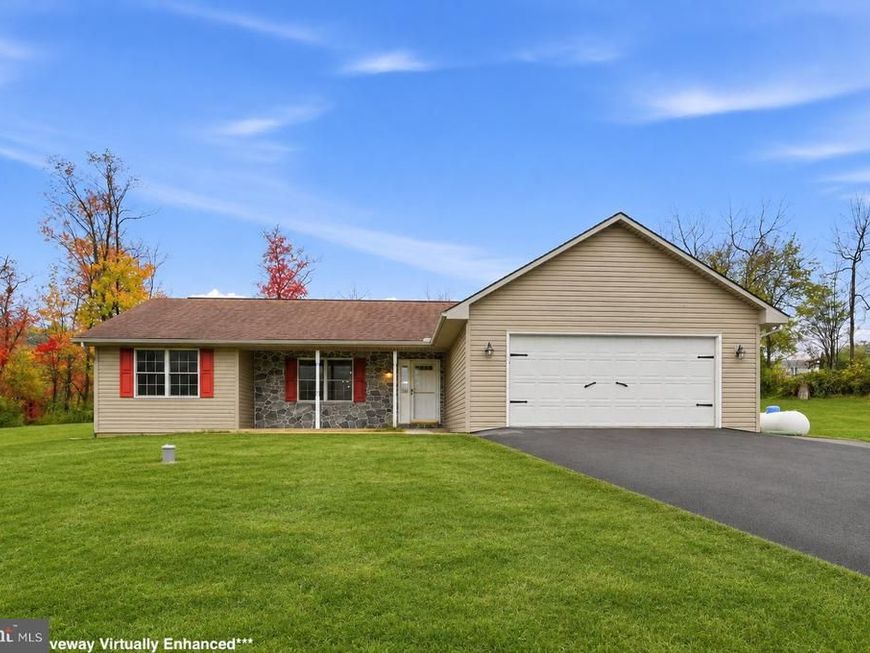
Set on 2.65 acres in Grantville, this ranch-style home offers open yard space, trees along the property perimeter, and a private outdoor setting. The property features an expansive lawn, a backyard fire pit, and an open front yard with the perfect spot to sit back and take in the sunsets. The home offers approximately 2,621 square feet of finished living space, including over 1,500 square feet above grade and approximately 1,100 square feet in the finished lower level. The main level features three bedrooms, two full bathrooms, and convenient main-floor laundry. The fully finished lower level includes two additional rooms and a newly added egress. These rooms provide flexible space for a family room, recreation area, home office, hobby room, home gym, or a potential fourth bedroom. Luxury vinyl plank flooring, central heating, and central air conditioning extend throughout both levels. Additional features include an attached two-car garage, two detached storage sheds, and agricultural zoning.
Property Features
Property Type: Residential - Single Family
Basement: Yes
Basement: Full, Fully Finished, Heated, Sump Pump, Windows
Cooling: Central A/C
Fuel Type: Propane - Owned
Garage: 2
Heating: Forced Air
Home Style: Ranch/Rambler
Lot Size: 2.64 Acres
Stories: 1.0
Taxes: $5,381
Year Built: 2004
Feature Descriptions
Additional Structures: Above Grade, Below Grade
Exterior: Vinyl Siding
Interior: Bathroom - Jetted Tub, Bathroom - Soaking Tub, Bathroom - Stall Shower, Breakfast Area, Ceiling Fan(s), Combination Dining/Living, Combination Kitchen/Dining, Entry Level Bedroom, Floor Plan - Open, Kitchen - Island, Primary Bath(s), Recessed Lighting, Upgraded Countertops, Walk-in Closet(s), Wood Floors
Lot Dimensions: 2.64 Acre(S)
Municipality: EAST HANOVER TWP
Parking Notes: 2 Total Parking Spaces
Sewer: On Site Septic
SQFT Above Finished: 1521
SQFT Below Finished: 1100
SQFT Total Finished: 2621
Structure Type: Detached
Total Garage/Parking Spaces: 2
Water: Well
Local Schools
School District: NORTHERN LEBANON
Listed By / Shown By
Listed By
Agency Name: Bering Real Estate Co.
Agency Phone: 7176413729
Shown By
Agent Name: Kenneth Worley
Agent Phone: (717) 968-7000 Cell
Agency Title: Berkshire Hathaway HomeServices Homesale Realty

 First American
Estimate Your Payment
Estimated Payment
$ 1,780.03 per month $1,177.32 Principal & Interest $448.42 Property Tax $154.29 Homeowner's Insurance



 Corporate Office - 215 S Centerville Rd. Lancaster, PA 17603

10280 Jonestown Road | MLS# PALN2029560
This single family home located at 10280 Jonestown Road, Grantville, PA 17028 is currently listed for sale with an asking price of $529,000. This property was built in 2004 and has 4 bedrooms and 2 full baths with 2621 sq. ft. Jonestown Road is located in the GRANTVILLE subdivision within the NORTHERN LEBANON school district. Search GRANTVILLE real estate on www.kenworleyrealtor.com today.