



BEDS2
BATHS2 full
SQUARE FEET1,206
MLS#MDAA2160078
STATUSACTIVE UNDER CONTRACT
PROPERTY TYPERental - Townhouse
SUBDIVISIONSTONEHAVEN MEWS
SCHOOLANNE ARUNDEL COUNTY PUBLIC SCHOOLS
Property Description
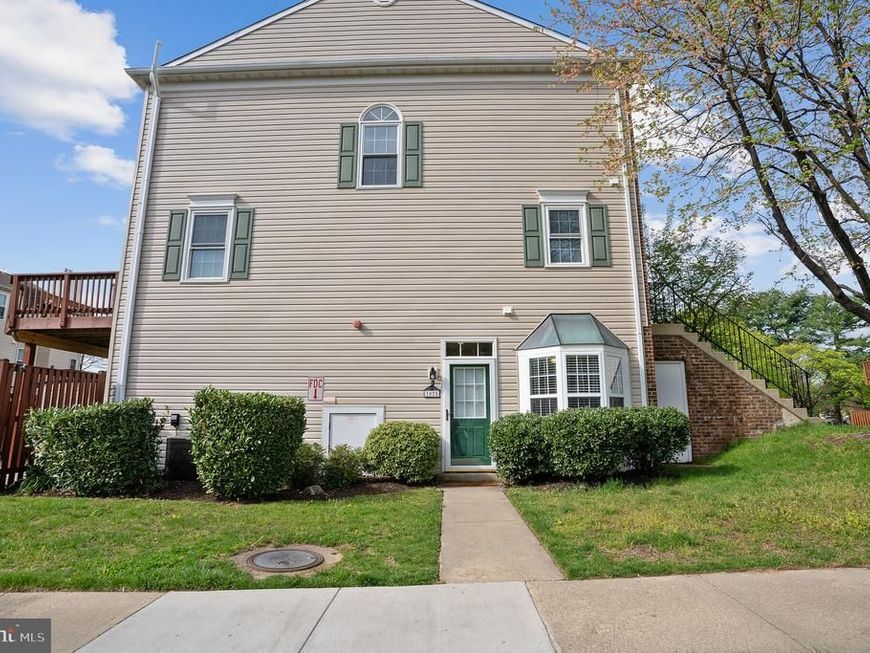
Fantastic one level, end unit condo in desirable Crofton area! Over 1200 sq ft and high ceilings. Gorgeously updated kitchen with granite countertops and stainless steel appliances. Large living area with gas fireplace exits to fenced yard with patio. Master suite features spacious closets and private en suite with double vanity! Walking distance to community pool, Waugh Chapel shopping center, and elementary school. Close to MARC, BWI, Ft Meade, NSA and all major hwys.
Property Features
Property Type: Rental - Townhouse
Cooling: Central A/C, Ceiling Fan(s)
Fireplaces: 1
Fuel Type: Electric
Heating: Heat Pump(s), Hot Water
Home Style: Contemporary
Lot Size: 0.03 Acres
Stories: 1.0
Year Built: 1994
Feature Descriptions
Accessibility: Entry Slope <1', Level Entry - Main, No Stairs
Additional Structures: Above Grade, Below Grade
Appliances: Built-In Microwave, Dishwasher, Dryer, Exhaust Fan, Oven/Range - Electric, Refrigerator, Washer, Water Heater, Stainless Steel Appliances
Condo/Coop Fee: $267.00/Monthly
Exterior: Vinyl Siding
Exterior: Sidewalks
Fencing: Rear, Fully
Fireplace: Gas/Propane, Mantel(s)
Flooring: Carpet, Ceramic Tile
Interior: Carpet, Ceiling Fan(s), Combination Kitchen/Dining, Entry Level Bedroom, Family Room Off Kitchen, Floor Plan - Traditional, Kitchen - Eat-In, Kitchen - Table Space, Bathroom - Tub Shower, Other, Upgraded Countertops
Lot Dimensions: 0.03 Acre(S)
Pet Restrictions: Case by Case Basis, Number Limit, Pet Addendum/Deposit, Breed Restrictions, Size/Weight Restriction
Rent Includes: Common Area Maintenance, HOA/Condo Fee
Sewer: Public Sewer
SQFT Above Finished: 1206
SQFT Total Finished: 1206
Structure Type: End of Row/Townhouse
Water: Public
Local Schools
School District: ANNE ARUNDEL COUNTY PUBLIC SCHOOLS
Listed By / Shown By
Listed By
Agency Name: 4th Colony Realty
Agency Phone: 4109232353
Shown By
Agent Name: Kenneth Worley
Agent Phone: (717) 968-7000 Cell
Agency Title: Berkshire Hathaway HomeServices Homesale Realty

 First American




 Corporate Office - 215 S Centerville Rd. Lancaster, PA 17603

1025 Simsbury Court | MLS# MDAA2160078
This property located at 1025 Simsbury Court, Crofton, MD 21114 is currently listed for rent with an asking price of $2,400 / Monthly. Simsbury Court is located within the ANNE ARUNDEL COUNTY PUBLIC SCHOOLS school district. Search Crofton real estate on www.kenworleyrealtor.com today.