



BEDS2
BATHS2 full
SQUARE FEET1,546
MLS#MDWC2025470
STATUSACTIVE
PROPERTY TYPEResidential - Condominium
SUBDIVISIONSCHUMAKER MANOR
SCHOOLWICOMICO COUNTY PUBLIC SCHOOLS
Property Description
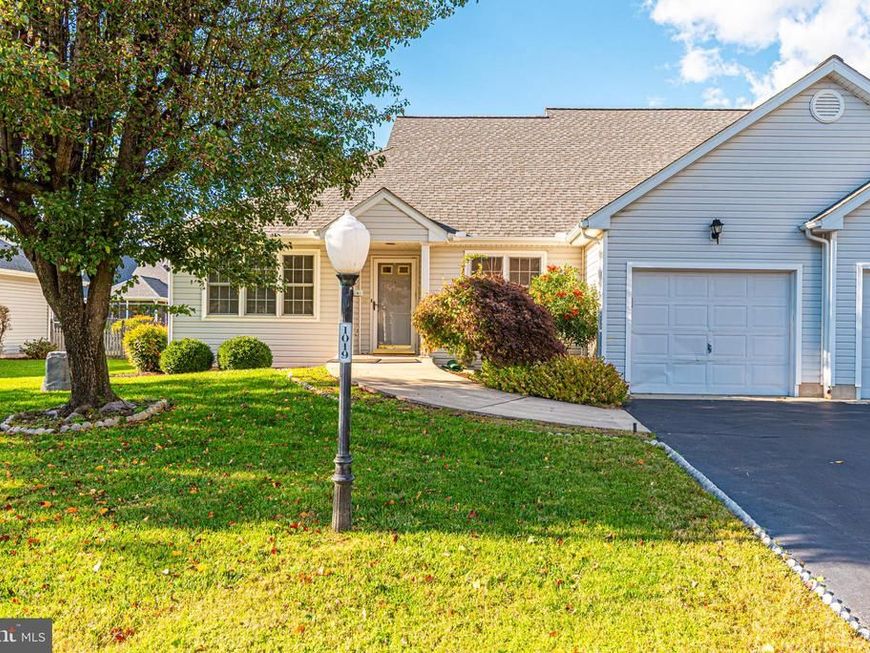
Enjoy low-maintenance living in a convenient Salisbury location, close to shopping, dining, medical facilities, and everyday amenities! This well-maintained, single-level attached home features an inviting open floor plan with vaulted ceilings, creating a bright and spacious feel. The enclosed rear porch offers the perfect place to relax and unwind, complete with a double-sided gas fireplace for added warmth and ambiance. Major updates include a NEW heat pump installed in 2026, a NEW roof in 2025 and its freshly painted. An irrigation system supplied by a private well helps keep the lawn looking its best while minimizing water costs. If you're looking for comfortable, easy living in a convenient location, this home is worth a look!
Property Features
Property Type: Residential - Condominium
Cooling: Central A/C
Fireplaces: 1
Fuel Type: Electric
Garage: 1
Heating: Heat Pump(s)
Home Style: Contemporary
Roof Type: Architectural Shingle
Stories: 1.0
Taxes: $4,011
Year Built: 2001
Feature Descriptions
Accessibility: 2+ Access Exits
Additional Structures: Above Grade, Below Grade
Appliances: Dishwasher, Disposal, Microwave
Building Name: NONE AVAILABLE
Community Amenities: Fencing
Condo/Coop Fee: $2000.00/Annually
Electric: 200+ Amp Service
Exterior: Frame, Vinyl Siding, Stick Built
Exterior: Lawn Sprinkler
Fencing: Rear
Fireplace: Gas/Propane
Flooring: Carpet, Vinyl
Interior: Entry Level Bedroom, Walk-in Closet(s), Window Treatments
Lot: Cleared
Municipality: Salisbury
Parking Notes: 1 Total Parking Spaces
Pet Restrictions: Dogs OK, Cats OK
Rooms: Living Room, Dining Room, Bedroom 2,Kitchen, Bedroom 1,Other
Sewer: Public Sewer
SQFT Above Finished: 1546
SQFT Total Finished: 1546
Structure Type: Detached
Total Garage/Parking Spaces: 1
Utilities: Cable TV
Water: Public
Windows: Insulated, Screens
Room Sizes
Living Room: 16 x 13 Level - Main
Bedroom 1: 18 x 12 Level - Main
Bedroom 2: 12 x 12 Level - Main
Kitchen: 13 x 12 Level - Main
Dining Room: 12 x 12 Level - Main
Local Schools
High School: PARKSIDE
Middle School: WICOMICO
Elementary School: CHIPMAN
School District: WICOMICO COUNTY PUBLIC SCHOOLS
Listed By / Shown By
Listed By
Agency Name: Century 21 Harbor Realty
Agency Phone: 4105482100
Shown By
Agent Name: Kenneth Worley
Agent Phone: (717) 968-7000 Cell
Agency Title: Berkshire Hathaway HomeServices Homesale Realty

 First American
Estimate Your Payment
Estimated Payment
$ 963.31 per month $556.17 Principal & Interest $334.25 Property Tax $72.89 Homeowner's Insurance



 Corporate Office - 215 S Centerville Rd. Lancaster, PA 17603

1019 E Schumaker Manor Drive | MLS# MDWC2025470
This condo located at 1019 E Schumaker Manor Drive, Salisbury, MD 21804 is currently listed for sale with an asking price of $249,900. This property was built in 2001 and has 2 bedrooms and 2 full baths with 1546 sq. ft. E Schumaker Manor Drive is located in the SCHUMAKER MANOR subdivision within the WICOMICO COUNTY PUBLIC SCHOOLS school district. Search SCHUMAKER MANOR real estate on www.kenworleyrealtor.com today.