



BEDS3
BATHS2 full 1 partial
SQUARE FEET1,975
MLS#MDTA2015562
STATUSACTIVE
PROPERTY TYPEResidential - Single Family
SUBDIVISIONLAKESIDE AT TRAPPE
SCHOOLTALBOT COUNTY PUBLIC SCHOOLS
Property Description
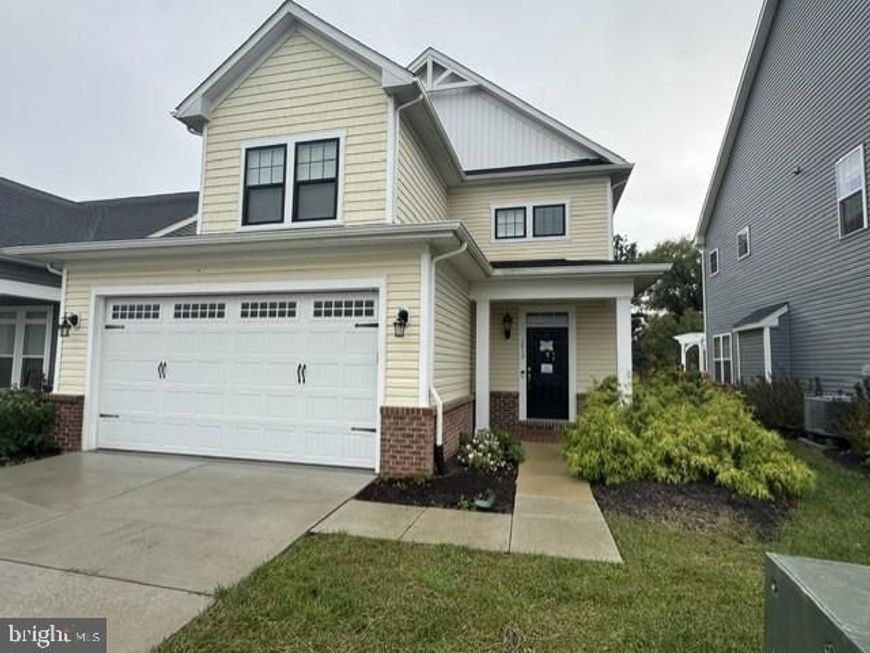
Nestled in the serene community of Lakeside at Trappe, this exquisite 4-bedroom, 2.5-bathroom residence embodies the perfect blend of luxury and comfort. Built in 2022, the home showcases a stunning Colonial-Craftsman architectural style, featuring a charming brick and vinyl exterior that invites you in. Step inside to discover an open floor plan adorned with elegant crown moldings and wainscoting, creating a warm and inviting atmosphere. The gourmet kitchen is a chef's dream, equipped with stainless steel appliances, upgraded countertops, and a spacious island, perfect for entertaining. The adjoining family room, bathed in natural light, offers a cozy space for relaxation. Retreat to the primary suite, complete with a walk-in closet and a spa-like bathroom featuring a luxurious tub and shower. Additional interior highlights include recessed lighting, a pantry, and energy-efficient windows that enhance both comfort and sustainability. Outside, enjoy the beautifully landscaped rear yard that backs onto tranquil trees, providing a peaceful backdrop for outdoor gatherings on the patio. The community amenities are unparalleled, featuring a pool, tennis courts, and scenic walking paths, ensuring an active and vibrant lifestyle. With an attached garage and a concrete driveway, convenience is at your fingertips. This home is not just a residence; it's a lifestyle choice, offering a harmonious blend of elegance, comfort, and community. Experience the best of Lakeside living today!
Property Features
Property Type: Residential - Single Family
Cooling: Central A/C, Ceiling Fan(s), Programmable Thermostat
Fuel Type: Electric
Garage: 2
Heating: Heat Pump(s)
Home Style: Colonial, Craftsman
Lot Size: 0.10 Acres
Roof Type: Shingle
Stories: 2.0
Taxes: $4,636
Year Built: 2022
Feature Descriptions
Accessibility: 2+ Access Exits, Other
Additional Structures: Above Grade, Below Grade
Appliances: Built-In Microwave, Dishwasher, Disposal, Energy Efficient Appliances, Exhaust Fan, Icemaker, Oven/Range - Electric, Refrigerator, Stainless Steel Appliances, Water Dispenser, Water Heater
Community Amenities: Bike Trail, Common Grounds, Dog Park, Jog/Walk Path, Lake, Picnic Area, Pool - Outdoor, Swimming Pool, Tennis Courts, Tot Lots/Playground
Exterior: Brick, Vinyl Siding
Exterior: Exterior Lighting, Gutter System, Sidewalks, Street Lights
Flooring: Carpet, Ceramic Tile, Luxury Vinyl Plank
HOA Fee: $87.00/Monthly
Interior: Attic, Carpet, Ceiling Fan(s), Chair Railings, Crown Moldings, Dining Area, Family Room Off Kitchen, Floor Plan - Open, Kitchen - Eat-In, Kitchen - Island, Pantry, Primary Bath(s), Recessed Lighting, Sprinkler System, Bathroom - Tub Shower, Upgraded Countertops, Wainscotting, Walk-in Closet(s)
Lot: Backs to Trees, Landscaping, Level, Rear Yard
Lot Dimensions: 0.10 Acre(S)
Municipality: Trappe
Parking Features: Concrete Driveway
Parking Notes: 2 Total Parking Spaces
Pet Restrictions: No Pet Restrictions
Sewer: Public Sewer
Special View Info: Courtyard, Garden/Lawn, Trees/Woods
SQFT Above Finished: 1975
SQFT Total Finished: 1975
Structure Type: Detached
Total Garage/Parking Spaces: 2
Utilities: Cable TV Available
Water: Public
Windows: Double Hung, Double Pane, Energy Efficient, Insulated, Screens, Transom
Local Schools
School District: TALBOT COUNTY PUBLIC SCHOOLS
Listed By / Shown By
Listed By
Agency Name: Century 21 Harbor Realty
Agency Phone: 4105482100
Shown By
Agent Name: Kenneth Worley
Agent Phone: (717) 968-7000 Cell
Agency Title: Berkshire Hathaway HomeServices Homesale Realty

 First American
Estimate Your Payment
Estimated Payment
$ 1,342.88 per month $845.72 Principal & Interest $386.33 Property Tax $110.83 Homeowner's Insurance



 Corporate Office - 215 S Centerville Rd. Lancaster, PA 17603

1013 Champlain Court | MLS# MDTA2015562
This single family home located at 1013 Champlain Court , Trappe, MD 21673 is currently listed for sale with an asking price of $380,000. This property was built in 2022 and has 3 bedrooms and 2 full and 1 partial baths with 1975 sq. ft. Champlain Court is located in the LAKESIDE AT TRAPPE subdivision within the TALBOT COUNTY PUBLIC SCHOOLS school district. Search LAKESIDE AT TRAPPE real estate on www.kenworleyrealtor.com today.