



BEDS6
BATHS4 full 1 partial
SQUARE FEET3,576
MLS#MDPG2225272
STATUSACTIVE
PROPERTY TYPEResidential - Single Family
SUBDIVISIONRIVERVIEW ACRES
SCHOOLPRINCE GEORGES COUNTY PUBLIC SCHOOLS
Property Description
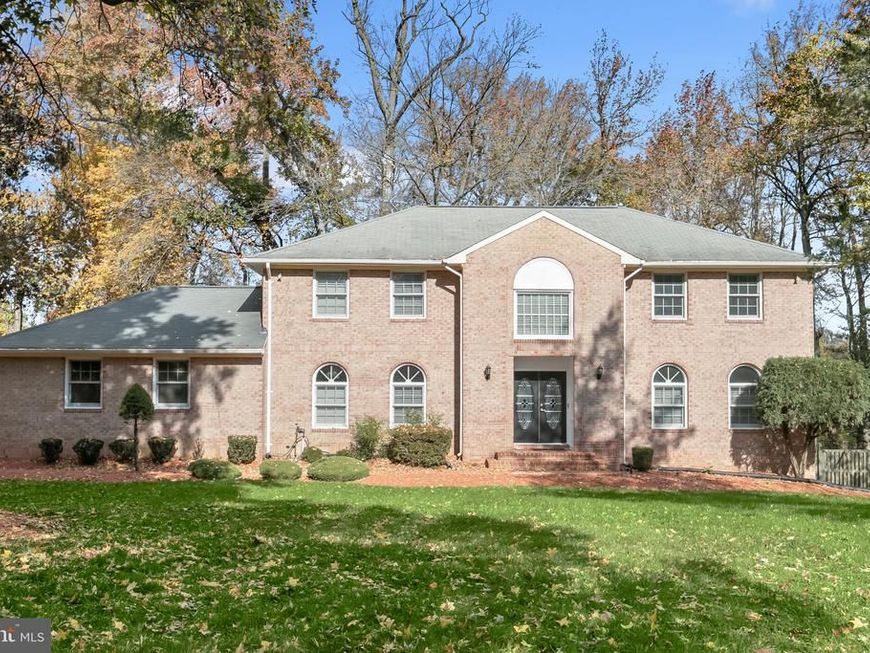
Welcome to 1011 Colleen Court, an exceptional luxury residence in desirable Fort Washington, Maryland, offering 5 bedrooms, 4 full bathrooms, and 1 half bathroom across three beautifully appointed levels. Combining elegant architectural details, sophisticated living spaces, and extraordinary entertaining amenities, this impressive home delivers luxury, comfort, and privacy. A magnificent two story foyer welcomes you with soaring ceilings, an elegant chandelier, and an upper level overlook. Beautiful lighting and a combination of ceramic tile, wood, laminate plank, and carpeting enhance the home's distinctive character. The formal dining room features French doors opening to a spacious kitchen with stainless steel appliances, cooktop, generous dining space, and built in desk. Off of the kitchen, an inviting family room showcases a fireplace and access to the expansive rear deck and gazebo. A separate study with French doors, private wet bar, built in wine rack, and dedicated deck access provides an ideal home office or retreat. A half bathroom completes this level. Upstairs, 4 spacious bedrooms and 3 full bathrooms offer exceptional accommodations. The luxurious primary suite features cathedral ceilings, a private fireplace, wet bar with wine storage, custom walk in closet, and private balcony overlooking the backyard. Its spa inspired bathroom showcases a sunken jetted soaking tub and an oversized walk in shower with rainfall showerhead, multiple body sprays, handheld wand, and striking mosaic accent wall. A secondary bedroom enjoys a private ensuite bathroom, while two additional bedrooms share a full bath. An open landing overlooking the foyer offers flexible sitting space. The finished walkout lower level is an entertainer's dream, featuring an expansive recreation room with a third fireplace, built in shelving, wet bar, and secondary kitchen equipped with a stove, microwave, and sink. A dedicated wine room, 5th bedroom with French doors, bonus room, and full bathroom provide versatility for guests or extended living. Outside, an expansive deck with gazebo overlooks a massive fenced backyard surrounded by mature trees and peaceful wooded scenery. An impressive front lawn adds to the property's estate like appeal. Ideally located near Olde Forte Village Shopping Center, The Shoppes at Livingston Square, National Harbor, Fort Washington Park and Marina, National Golf Club, Henson Creek Golf Course, and Southern Regional Technology and Recreation Complex. Convenient access to Indian Head Highway, the Capital Beltway, nearby Park & Ride options, Washington, D.C., and Northern Virginia completes this extraordinary offering. Select photos have been virtually staged.
Property Features
Property Type: Residential - Single Family
Basement: Yes
Basement: Interior Access, Rear Entrance, Shelving, Fully Finished, Walkout Level
Cooling: Central A/C
Fireplaces: 3
Fuel Type: Natural Gas
Garage: 2
Heating: Forced Air
Home Style: Colonial, Traditional
Lot Size: 0.94 Acres
Stories: 3.0
Taxes: $12,503
Year Built: 1988
Feature Descriptions
Additional Structures: Above Grade, Below Grade
Appliances: Dryer, Washer, Cooktop, Dishwasher, Exhaust Fan, Microwave, Refrigerator, Oven - Wall
Exterior: Brick
Fencing: Chain Link, Wood
Flooring: Carpet, Ceramic Tile, Luxury Vinyl Plank
Interior: 2nd Kitchen, Bar, Bathroom - Jetted Tub, Bathroom - Stall Shower, Bathroom - Soaking Tub, Bathroom - Tub Shower, Breakfast Area, Built-Ins, Ceiling Fan(s), Combination Kitchen/Dining, Crown Moldings, Dining Area, Family Room Off Kitchen, Floor Plan - Traditional, Formal/Separate Dining Room, Kitchen - Eat-In, Kitchen - Gourmet, Kitchen - Island, Pantry, Primary Bath(s), Recessed Lighting, Walk-in Closet(s), Wet/Dry Bar, Wine Storage, Wood Floors
Lot Dimensions: 0.94 Acre(S)
Parking Notes: 2 Total Parking Spaces
Rooms: Living Room, Dining Room, Primary Bedroom, Bedroom 2,Bedroom 3,Bedroom 4,Bedroom 5,Kitchen, Family Room, Great Room, Office, Recreation Room, Bonus Room
Sewer: Public Sewer
Special View Info: Garden/Lawn, Trees/Woods
SQFT Above Finished: 3576
SQFT Total Finished: 3576
Structure Type: Detached
Total Garage/Parking Spaces: 2
Water: Public
Room Sizes
Dining Room: 18 x 13 Level - Main
Living Room: 18 x 13 Level - Main
Kitchen: 21 x 13 Level - Main
Family Room: 22 x 14 Level - Main
Office: 13 x 12 Level - Main
Primary Bedroom: 22 x 14 Level - Upper 1
Bedroom 2: 14 x 13 Level - Upper 1
Bedroom 3: 17 x 13 Level - Upper 1
Bedroom 4: 12 x 11 Level - Upper 1
Bedroom 5: 17 x 8 Level - Lower 1
Great Room: 13 x 11 Level - Lower 1
Bonus Room: 9 x 9 Level - Lower 1
Recreation Room: 21 x 15 Level - Lower 1
Local Schools
High School: FRIENDLY
Middle School: ACCOKEEK ACADEMY
School District: PRINCE GEORGES COUNTY PUBLIC SCHOOLS
Listed By / Shown By
Listed By
Agency Name: Northrop Realty
Agency Phone: 3012764773
Shown By
Agent Name: Kenneth Worley
Agent Phone: (717) 968-7000 Cell
Agency Title: Berkshire Hathaway HomeServices Homesale Realty

 First American
Estimate Your Payment
Estimated Payment
$ 3,181.56 per month $1,891.73 Principal & Interest $1,041.92 Property Tax $247.92 Homeowner's Insurance



 Corporate Office - 215 S Centerville Rd. Lancaster, PA 17603

1011 Colleen Court | MLS# MDPG2225272
This single family home located at 1011 Colleen Court , Fort Washington, MD 20744 is currently listed for sale with an asking price of $850,000. This property was built in 1988 and has 6 bedrooms and 4 full and 1 partial baths with 3576 sq. ft. Colleen Court is located in the RIVERVIEW ACRES subdivision within the PRINCE GEORGES COUNTY PUBLIC SCHOOLS school district. Search RIVERVIEW ACRES real estate on www.kenworleyrealtor.com today.