



BEDS3
BATHS2 full 1 partial
SQUARE FEET2,551
MLS#MDHW2076186
STATUSACTIVE
PROPERTY TYPEResidential - Townhouse
SUBDIVISIONPADDOCK POINTE
SCHOOLHOWARD COUNTY PUBLIC SCHOOLS
Property Description
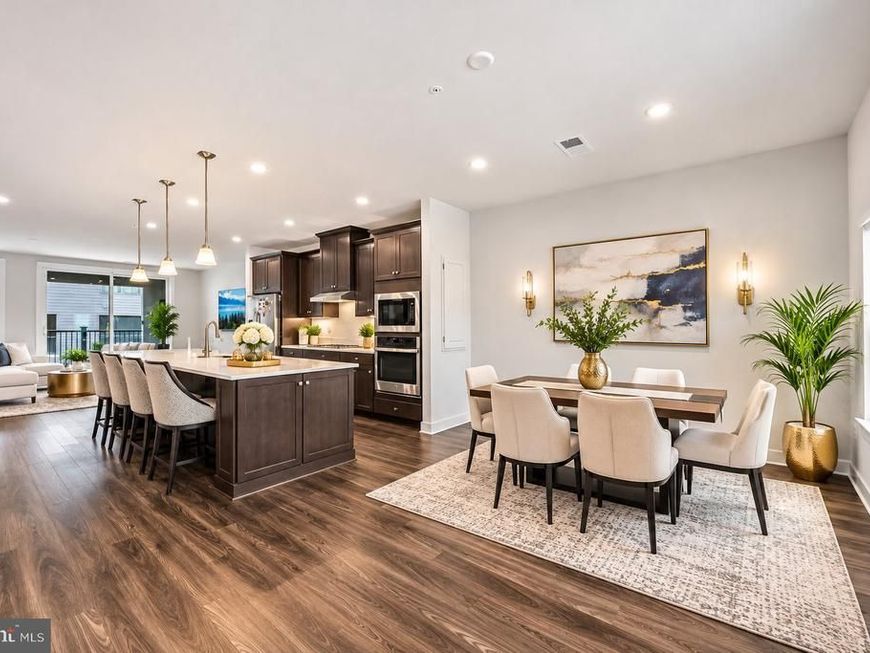
**WHY WAIT FOR NEW CONSTRUCTION WHEN LUXURY IS MOVE-IN READY?** Welcome to this stunning 2021-built townhome-style condominium in the desirable Paddock Pointe community of Howard County! Offering over 2,500 sq. ft., 3 bedrooms, and 2.5 baths, this beautifully maintained home shows like a model! Enjoy a spacious open-concept layout, gourmet kitchen with an oversized island, custom electric blinds throughout, and a covered deck with a cozy fireplace—perfect for year-round entertaining. The spacious primary suite, modern finishes, and thoughtful upgrades make this home truly special. Conveniently located near shopping, dining, parks, MARC train access, and major commuter routes. **All the bells and whistles without the wait! Schedule your private tour today!**
Property Features
Property Type: Residential - Townhouse
Cooling: Central A/C
Fireplaces: 1
Fuel Type: Natural Gas
Garage: 1
Heating: Hot Water
Stories: 2.0
Taxes: $7,481
Year Built: 2021
Feature Descriptions
Additional Structures: Above Grade
Appliances: Built-In Microwave, Built-In Range, Cooktop - Down Draft, Dishwasher, Dryer, Dryer - Front Loading, Energy Efficient Appliances, ENERGY STAR Dishwasher, ENERGY STAR Freezer, ENERGY STAR Refrigerator, Icemaker
Community Amenities: Basketball Courts, Bike Trail, Common Grounds, Dog Park, Horse Trails, Jog/Walk Path, Tot Lots/Playground, Other
Condo/Coop Fee: $262.00/Monthly
Exterior: Brick Front, Combination
Fireplace: Electric
Interior: Bathroom - Walk-In Shower, Breakfast Area, Ceiling Fan(s), Dining Area, Efficiency, Family Room Off Kitchen, Floor Plan - Open, Kitchen - Eat-In, Kitchen - Island, Kitchen - Table Space, Pantry, Primary Bath(s), Recessed Lighting, Store/Office, Upgraded Countertops, Walk-in Closet(s), Window Treatments, Other, Wood Floors
Number of Rooms: 5
Parking Notes: 1 Total Parking Spaces
Pet Restrictions: No Pet Restrictions
Sewer: Public Sewer
SQFT Above Finished: 2551
SQFT Total Finished: 2551
Structure Type: Interior Row/Townhouse
Total Garage/Parking Spaces: 1
Utilities: Cable TV, Other, Electric Available, Water Available
Water: Public
Windows: Energy Efficient
Local Schools
School District: HOWARD COUNTY PUBLIC SCHOOLS
Listed By / Shown By
Listed By
Agency Name: Real Broker, LLC
Agency Phone: 8554500442
Shown By
Agent Name: Kenneth Worley
Agent Phone: (717) 968-7000 Cell
Agency Title: Berkshire Hathaway HomeServices Homesale Realty

 First American
Estimate Your Payment
Estimated Payment
$ 1,919.54 per month $1,145.94 Principal & Interest $623.42 Property Tax $150.18 Homeowner's Insurance



 Corporate Office - 215 S Centerville Rd. Lancaster, PA 17603

10109 Seattle Slew Lane , Unit B | MLS# MDHW2076186
This townhouse located at 10109 Seattle Slew Lane , Unit B, Laurel, MD 20723 is currently listed for sale with an asking price of $514,900. This property was built in 2021 and has 3 bedrooms and 2 full and 1 partial baths with 2551 sq. ft. Seattle Slew Lane , Unit B is located in the PADDOCK POINTE subdivision within the HOWARD COUNTY PUBLIC SCHOOLS school district. Search PADDOCK POINTE real estate on www.kenworleyrealtor.com today.