



BEDS6
BATHS3 full 1 partial
SQUARE FEET4,055
MLS#PABU2135356
STATUSACTIVE
PROPERTY TYPEResidential - Single Family
SUBDIVISIONLONGFIELD WOODS
SCHOOLCENTENNIAL
Property Description
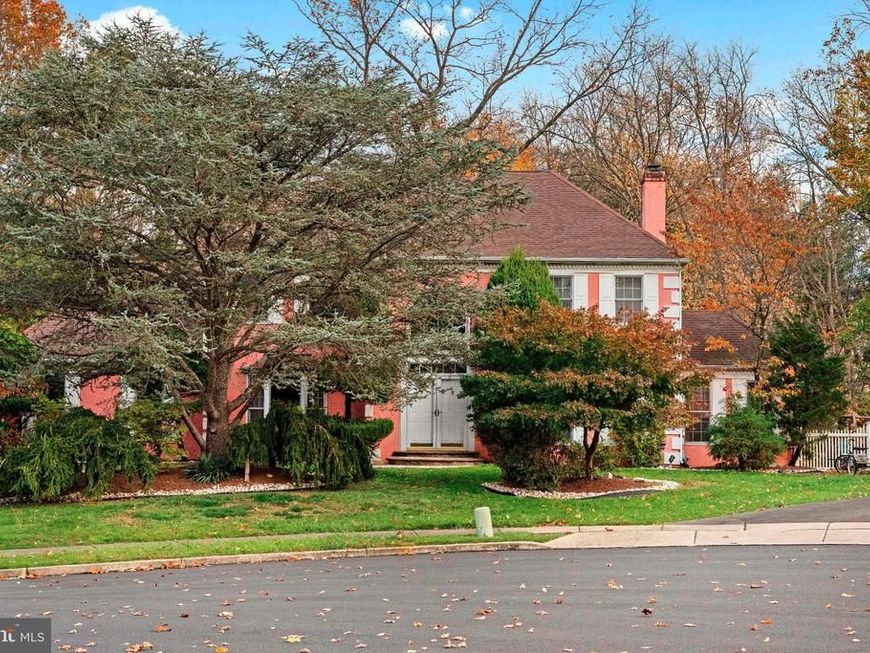
Tucked away on a private, wooded one-acre cul-de-sac lot in desirable Bucks County, this spacious home offers over 4,000 square feet of living space, six bedrooms, three full bathrooms, and a half bath. With three finished levels and a unique floor plan, there is plenty of room to spread out, entertain, and accommodate a variety of living arrangements. As you enter, you are welcomed by a dramatic two-story foyer featuring an elegant chandelier with a motorized lift for easy cleaning and maintenance. The main living area includes spacious living and dining rooms, a large family room, a private office addition, powder room, and laundry area. Multiple gathering spaces and three sliding glass doors bring in plenty of natural light and offer easy access to the outdoors. A standout feature of the home is the separate in-law suite located on the main level. Complete with two bedrooms, a living area, full kitchen, and its own private entrance, this space is ideal for extended family, guests, or anyone looking for a little extra privacy. The layout also offers the option to convert the space back into a three-car garage, depending on your needs. Upstairs, you'll find four generously sized bedrooms and two full bathrooms, including a spacious primary suite. The finished walk-out lower level provides even more living space and opens directly to the backyard, making it a great spot for a recreation room, home gym, media room, or additional entertaining space. Outside, the property offers a peaceful setting surrounded by mature trees. The fenced backyard extends into a wooded area, giving you plenty of privacy and a beautiful natural backdrop. Additional features include a retractable deck awning, sprinkler system, ample storage, and plenty of room to enjoy the outdoors. If you've been looking for a home with room to grow, space for extended family, and a private setting without sacrificing convenience, this property is full of possibilities.
Property Features
Property Type: Residential - Single Family
Basement: Yes
Basement: Full, Partially Finished, Walkout Level
Cooling: Central A/C, Zoned
Fireplaces: 1
Fuel Type: Natural Gas
Heating: Forced Air, Zoned
Home Style: Colonial, French
Lot Size: 0.93 Acres
Roof Type: Shingle
Stories: 2.0
Taxes: $11,087
Year Built: 1988
Feature Descriptions
Accessibility: Level Entry - Main
Additional Structures: Above Grade
Appliances: Central Vacuum, Dishwasher, Disposal, Dryer - Gas, Microwave, Oven - Self Cleaning, Refrigerator
Exterior: Concrete, Stucco
Exterior: Awning(s), BBQ Grill, Flood Lights
Fencing: Chain Link, Vinyl
Fireplace: Fireplace - Glass Doors, Wood
Flooring: Hardwood, Tile/Brick
Interior: 2nd Kitchen, Breakfast Area, Central Vacuum, Combination Kitchen/Dining, Combination Dining/Living, Dining Area
Lot Dimensions: 0.93 Acre(S)
Municipality: UPPER SOUTHAMPTON TWP
Parking Features: Asphalt Driveway
Pet Restrictions: No Pet Restrictions
Sewer: Public Sewer
SQFT Above Finished: 4055
SQFT Total Finished: 4055
Structure Type: Detached
Utilities: Cable TV Available, Electric Available, Sewer Available, Water Available
Water: Public
Local Schools
High School: TENNENT
Middle School: KLINGER
Elementary School: DAVIS
School District: CENTENNIAL
Listed By / Shown By
Listed By
Agency Name: Elite Realty Group Unl. Inc.
Agency Phone: 2153284800
Shown By
Agent Name: Kenneth Worley
Agent Phone: (717) 968-7000 Cell
Agency Title: Berkshire Hathaway HomeServices Homesale Realty

 First American
Estimate Your Payment
Estimated Payment
$ 3,063.56 per month $1,891.73 Principal & Interest $923.92 Property Tax $247.92 Homeowner's Insurance



 Corporate Office - 215 S Centerville Rd. Lancaster, PA 17603

1007 Fawn Drive | MLS# PABU2135356
This single family home located at 1007 Fawn Drive, Southampton, PA 18966 is currently listed for sale with an asking price of $850,000. This property was built in 1988 and has 6 bedrooms and 3 full and 1 partial baths with 4055 sq. ft. Fawn Drive is located in the LONGFIELD WOODS subdivision within the CENTENNIAL school district. Search LONGFIELD WOODS real estate on www.kenworleyrealtor.com today.