



BEDS4
BATHS2 full
SQUARE FEET1,722
MLS#MDAL2016372
STATUSACTIVE
PROPERTY TYPEResidential - Single Family
SCHOOLALLEGANY COUNTY PUBLIC SCHOOLS
Property Description
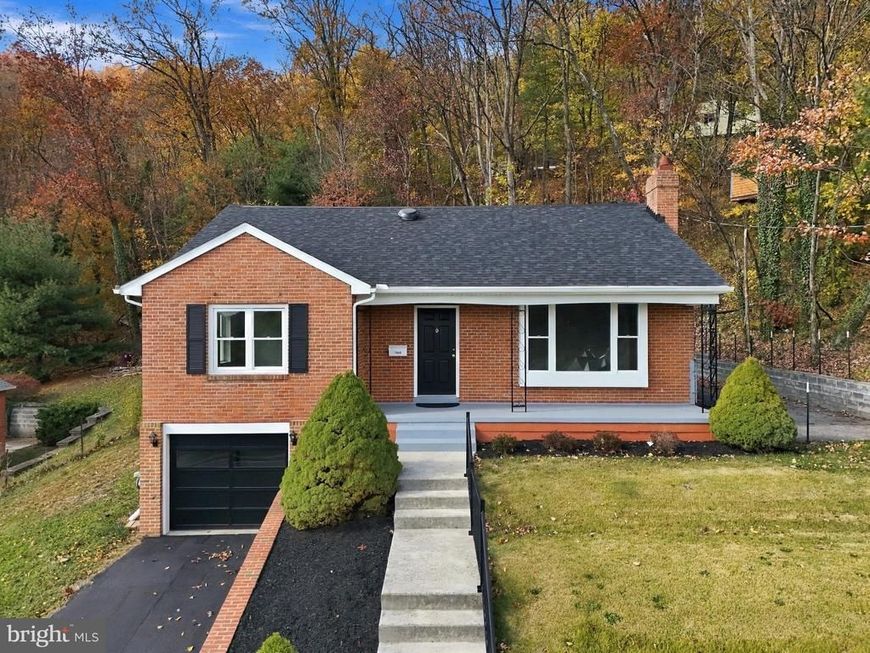
Welcome to your completely remodeled home! This stunning 4-bedroom, 2-bathroom home offers the perfect blend of modern updates, spacious living, and breathtaking views. Situated just outside city limits, you'll enjoy beautiful mountain and city views while still being conveniently located near local amenities. Featuring two bedrooms and a full bathroom on the main level, with an additional two bedrooms and full bathroom upstairs, this home offers a functional layout with plenty of room for everyone. The spacious kitchen and dining room combination creates the perfect setting for entertaining. The partially finished basement provides additional living space, with plenty of room to expand and make it your own! Complete with an attached one-car garage and thoughtful updates throughout, this home is ready for its new owners. Don't miss your opportunity to make this beautifully remodeled home yours!
Property Features
Property Type: Residential - Single Family
Basement: Yes
Basement: Connecting Stairway, Partially Finished
Cooling: Central A/C
Fireplaces: 1
Fuel Type: Natural Gas
Garage: 1
Heating: Heat Pump(s)
Home Style: Cape Cod
Lot Size: 0.35 Acres
Roof Type: Shingle
Stories: 3.0
Taxes: $2,451
Year Built: 1955
Feature Descriptions
Accessibility: Level Entry - Main
Additional Structures: Above Grade, Below Grade
Appliances: Built-In Microwave, Dishwasher, Dryer, Refrigerator, Stove, Washer
Exterior: Brick
Fireplace: Brick, Wood
Lot Dimensions: 0.35 Acre(S)
Parking Notes: 3 Total Parking Spaces
Rooms: Living Room, Dining Room, Kitchen
Sewer: Public Sewer
Special View Info: City, Mountain
SQFT Above Finished: 1722
SQFT Total Finished: 1722
Structure Type: Detached
Total Garage/Parking Spaces: 3
Water: Public
Local Schools
School District: ALLEGANY COUNTY PUBLIC SCHOOLS
Listed By / Shown By
Listed By
Agency Name: Mountainside Home Realty
Agency Phone: 3017220190
Shown By
Agent Name: Kenneth Worley
Agent Phone: (717) 968-7000 Cell
Agency Title: Berkshire Hathaway HomeServices Homesale Realty

 First American
Estimate Your Payment
Estimated Payment
$ 1,059.86 per month $756.47 Principal & Interest $204.25 Property Tax $99.14 Homeowner's Insurance



 Corporate Office - 215 S Centerville Rd. Lancaster, PA 17603

1004 Piedmont Avenue | MLS# MDAL2016372
This single family home located at 1004 Piedmont Avenue , Cumberland, MD 21502 is currently listed for sale with an asking price of $339,900. This property was built in 1955 and has 4 bedrooms and 2 full baths with 1722 sq. ft. Piedmont Avenue is located within the ALLEGANY COUNTY PUBLIC SCHOOLS school district. Search Cumberland real estate on www.kenworleyrealtor.com today.