



BEDS3
BATHS3 full 1 partial
SQUARE FEET1,956
MLS#MDBC2180940
STATUSACTIVE
PROPERTY TYPERental - Townhouse
SUBDIVISIONGARRISON WOODS
SCHOOLBALTIMORE COUNTY PUBLIC SCHOOLS
Property Description
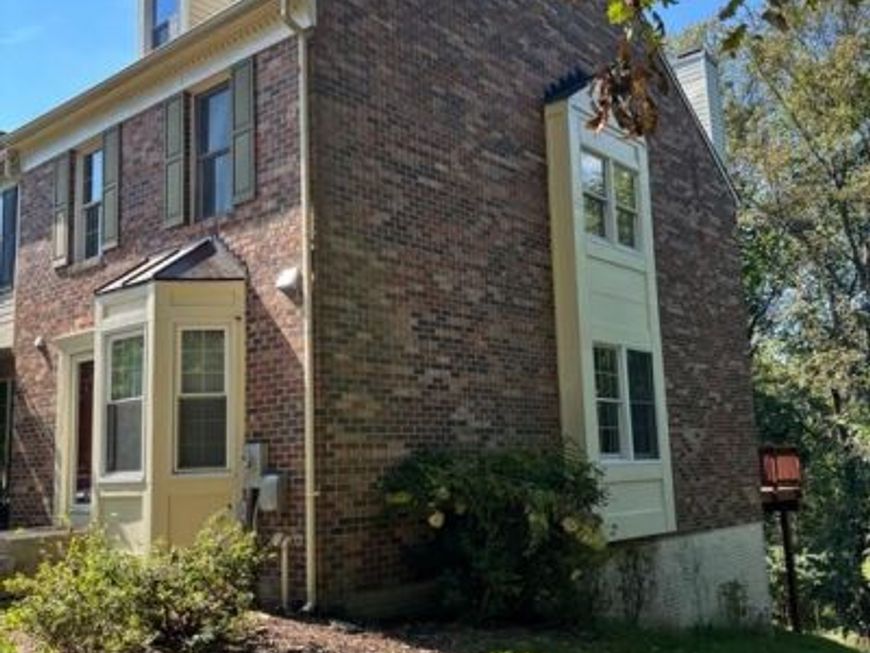
Welcome home to this beautiful, spacious property featuring 3 bedrooms and 3½ baths! The open floor plan offers plenty of room for entertaining and everyday living. Enjoy the remodeled kitchen, a spacious separate dining room, and an inviting living room featuring a step-down design with access to the large deck overlooking the beautiful wooded backyard. The family room offers a cozy wood-burning fireplace, perfect for relaxing. The spacious primary bedroom features a private bath and loft, providing additional flexible space for a home office, sitting area, or private retreat. Step outside and enjoy the peaceful natural setting, complete with a wooded backdrop and stream. The attractive brick front adds to the home's curb appeal. A wonderful home offering generous living space, comfort, and a beautiful setting that will be hard to find elsewhere!
Property Features
Property Type: Rental - Townhouse
Basement: Yes
Basement: Full, Fully Finished, Heated, Interior Access, Outside Entrance, Walkout Level
Cooling: Central A/C
Fireplaces: 1
Fuel Type: Central, Electric
Heating: Heat Pump(s)
Home Style: Traditional, Colonial
Lot Size: 0.06 Acres
Roof Type: Shingle
Stories: 3.5
Year Built: 1990
Feature Descriptions
Additional Structures: Above Grade, Below Grade
Appliances: Built-In Microwave, Dishwasher, Dryer, ENERGY STAR Refrigerator, Stove
Exterior: Brick Front, Brick, Vinyl Siding
Exterior: Sidewalks
Fireplace: Wood
HOA Fee: $191.40/Quarterly
Interior: Combination Dining/Living, Dining Area, Floor Plan - Traditional, Kitchen - Eat-In, Primary Bath(s), Skylight(s)
Lot: Backs to Trees, Trees/Wooded
Lot Dimensions: 0.06 Acre(S)
Pet Restrictions: No Pet Restrictions
Rent Includes: Air Conditioning, Common Area Maintenance, Snow Removal, Trash Removal
Sewer: Public Sewer
Special View Info: Trees/Woods
SQFT Above Finished: 1456
SQFT Below Finished: 500
SQFT Total Finished: 1956
Structure Type: End of Row/Townhouse
Water: Public
Windows: Double Hung
Wooded: Yes
Local Schools
School District: BALTIMORE COUNTY PUBLIC SCHOOLS
Listed By / Shown By
Listed By
Agency Name: ExecuHome Realty
Agency Phone: 4436323000
Shown By
Agent Name: Kenneth Worley
Agent Phone: (717) 968-7000 Cell
Agency Title: Berkshire Hathaway HomeServices Homesale Realty

 First American




 Corporate Office - 215 S Centerville Rd. Lancaster, PA 17603

10 Highlands Court | MLS# MDBC2180940
This property located at 10 Highlands Court , Owings Mills, MD 21117 is currently listed for rent with an asking price of $3,000 / Monthly. Highlands Court is located within the BALTIMORE COUNTY PUBLIC SCHOOLS school district. Search Owings Mills real estate on www.kenworleyrealtor.com today.