



BEDS5
BATHS3 full
SQUARE FEET2,006
MLS#MDGA2012530
STATUSACTIVE
PROPERTY TYPEResidential - Condominium
SUBDIVISIONHARTWOOD VILLAGE
SCHOOLGARRETT COUNTY PUBLIC SCHOOLS
Property Description
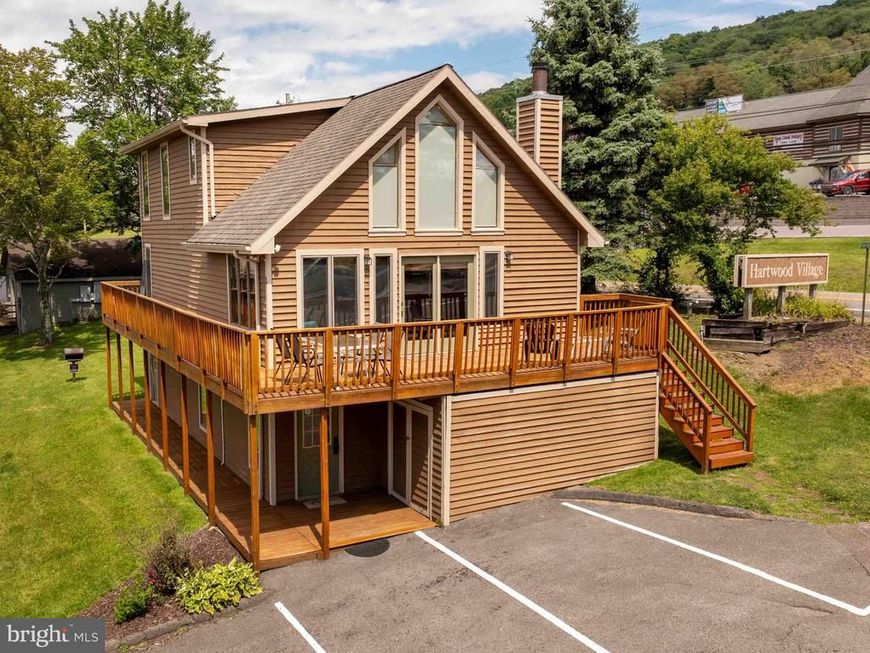
Experience the best of Deep Creek Lake living in this spacious 5-bedroom detached Hartwood Village condo, perfectly situated just steps from the shores of Deep Creek Lake. Enjoy the convenience of your own dock slip, making it easy to spend your days boating, fishing, kayaking, or simply relaxing on the water. With Wisp Ski Resort just across the cove, this property offers year-round recreation, from skiing and snowboarding in the winter to golfing, mountain biking, and scenic chairlift rides in the warmer months. The open-concept living area provides plenty of space for family and friends, while multiple bedrooms offer comfortable accommodations for guests. Whether you're searching for a full-time residence, vacation getaway, or investment property, this prime location places you close to restaurants, shopping, state parks, and all that Deep Creek Lake has to offer.
Property Features
Property Type: Residential - Condominium
Basement: Connecting Stairway, Fully Finished, Heated, Outside Entrance
Basement: Yes
Cooling: Ductless/Mini-Split
Fireplaces: 1
Fuel Type: Electric
Heating: Baseboard - Electric
Home Style: Contemporary
Roof Type: Shingle
Stories: 3.0
Taxes: $4,437
Year Built: 1988
Feature Descriptions
Additional Structures: Above Grade, Below Grade
Appliances: Dishwasher, Dryer, Washer, Cooktop, Oven - Single, Refrigerator
Community Amenities: Water/Lake Privileges
Condo/Coop Fee: $325.00/Monthly
Exterior: Cedar
Fireplace: Stone
Flooring: Carpet, Luxury Vinyl Tile
Interior: Dining Area, Entry Level Bedroom, Floor Plan - Traditional
Lake Name: Deep Creek Lake
Lot: Landscaping
Rooms: Living Room, Dining Room, Bedroom 2,Bedroom 3,Bedroom 4,Bedroom 5,Kitchen, Family Room, Bedroom 1,Laundry
Sewer: Public Sewer
Special View Info: Mountain, Water
SQFT Above Finished: 2006
SQFT Total Finished: 2006
Structure Type: Detached
Water: Public
Water Access: Fishing Allowed, Canoe/Kayak, Boat - Powered, Limited hours of Personal Watercraft Operation (PWC), Sail, Swimming Allowed, Waterski/Wakeboard
Windows: Wood Frame
Local Schools
School District: GARRETT COUNTY PUBLIC SCHOOLS
Listed By / Shown By
Listed By
Agency Name: Taylor-Made Deep Creek Sales
Agency Phone: 3013874700
Shown By
Agent Name: Kenneth Worley
Agent Phone: (717) 968-7000 Cell
Agency Title: Berkshire Hathaway HomeServices Homesale Realty

 First American
Estimate Your Payment
Estimated Payment
$ 1,978.26 per month $1,422.14 Principal & Interest $369.75 Property Tax $186.38 Homeowner's Insurance



 Corporate Office - 215 S Centerville Rd. Lancaster, PA 17603
1 Hartwood Drive , Unit 1 | MLS# MDGA2012530
This condo located at 1 Hartwood Drive , Unit 1, Mc Henry, MD 21541 is currently listed for sale with an asking price of $639,000. This property was built in 1988 and has 5 bedrooms and 3 full baths with 2006 sq. ft. Hartwood Drive , Unit 1 is located in the HARTWOOD VILLAGE subdivision within the GARRETT COUNTY PUBLIC SCHOOLS school district. Search HARTWOOD VILLAGE real estate on www.kenworleyrealtor.com today.